
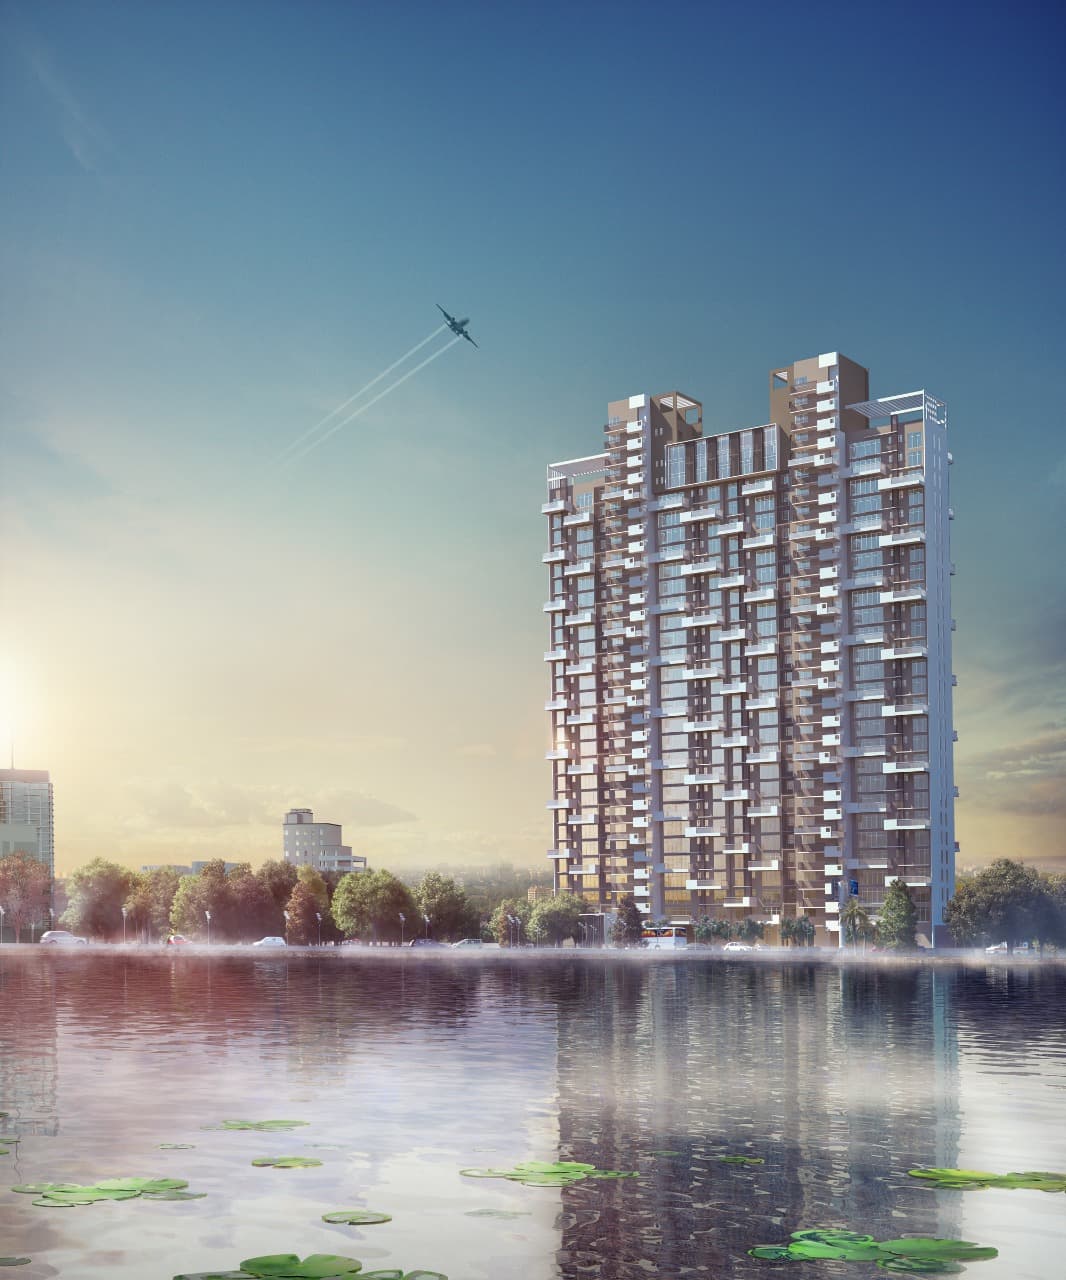
Ambuja Neotia Urvisha — The Condoville
Offered At
₹ 1.33 - 1.93 Cr
Key Residence Specifications
Project
Urvisha – The Condoville
Location
Action Area I, New Town, Kolkata (Near Coal India & Sector V)
Apartment Configurations
2, 3 BHK Apartment
Built-Up Area
2 & 3 BHK Apartments
Project Area
4.16 Acres
Open Space
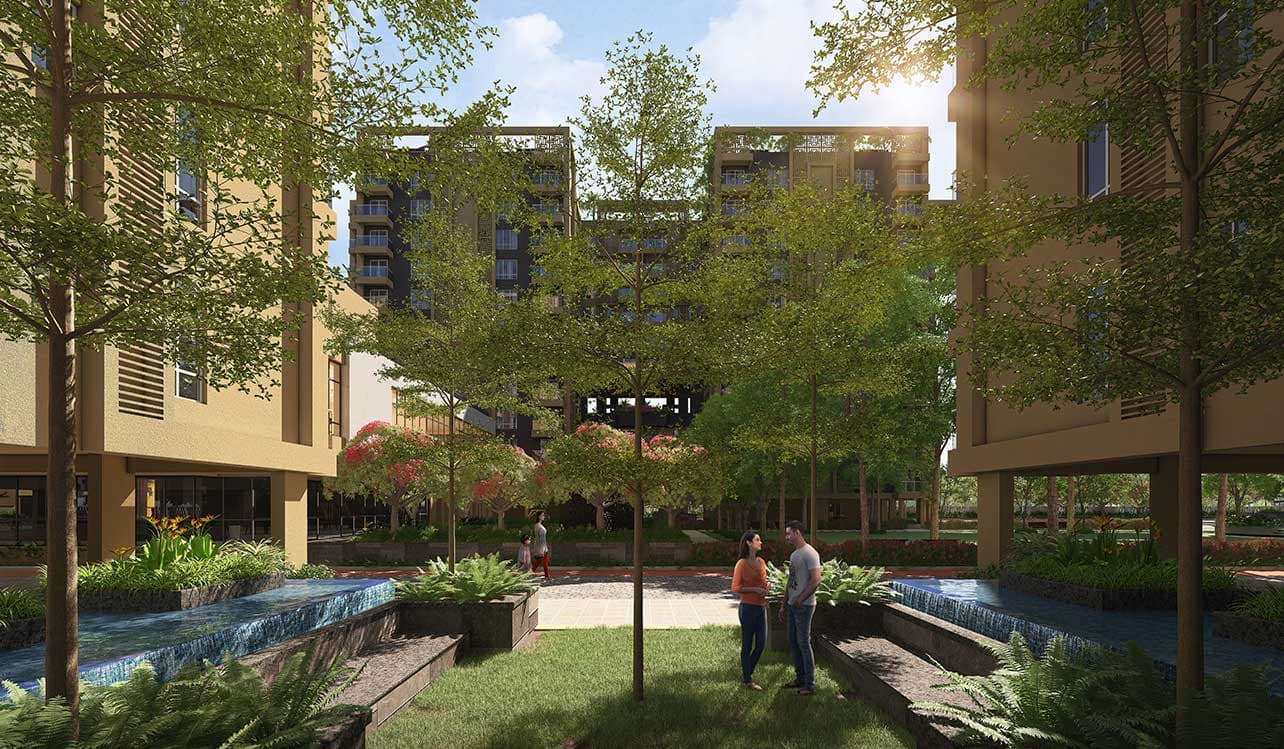
75% Landscaped Greens
Views
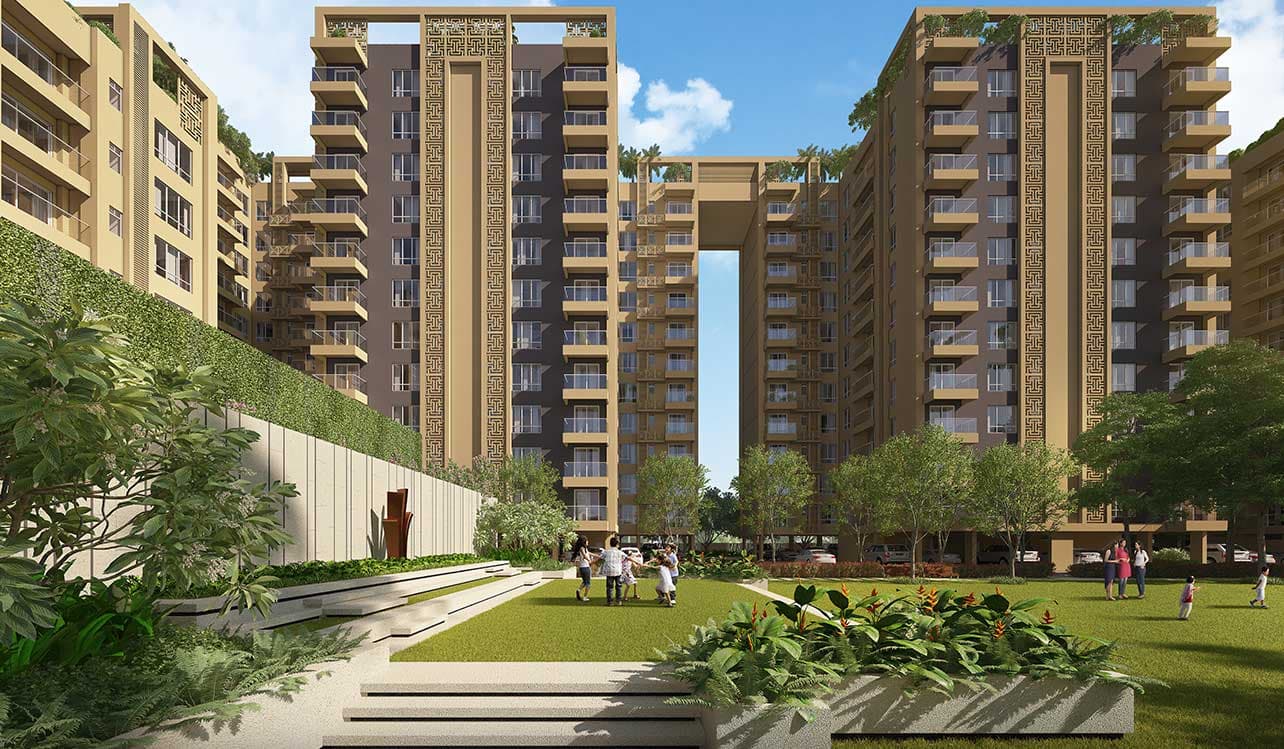
Rooftop Skywalk & Central Lawn Views
Development
Gated Society
Facing
south east Facing
Status & Timeline
Under Construction (Possession: December 2026)
Advisory Representation
Authorized Channel Partner
About the Project & Residence
“Wake up in an urban oasis where nature, architecture and modern New Town living come together in harmony.”
“Experience peaceful community living with rooftop skywalks, sky gardens, landscaped greens and spacious 2 & 3 BHK residences.”
“Live minutes from Sector V, DLF IT Park, Technopolis, schools, hospitals, shopping destinations and New Town's major lifestyle hubs.”
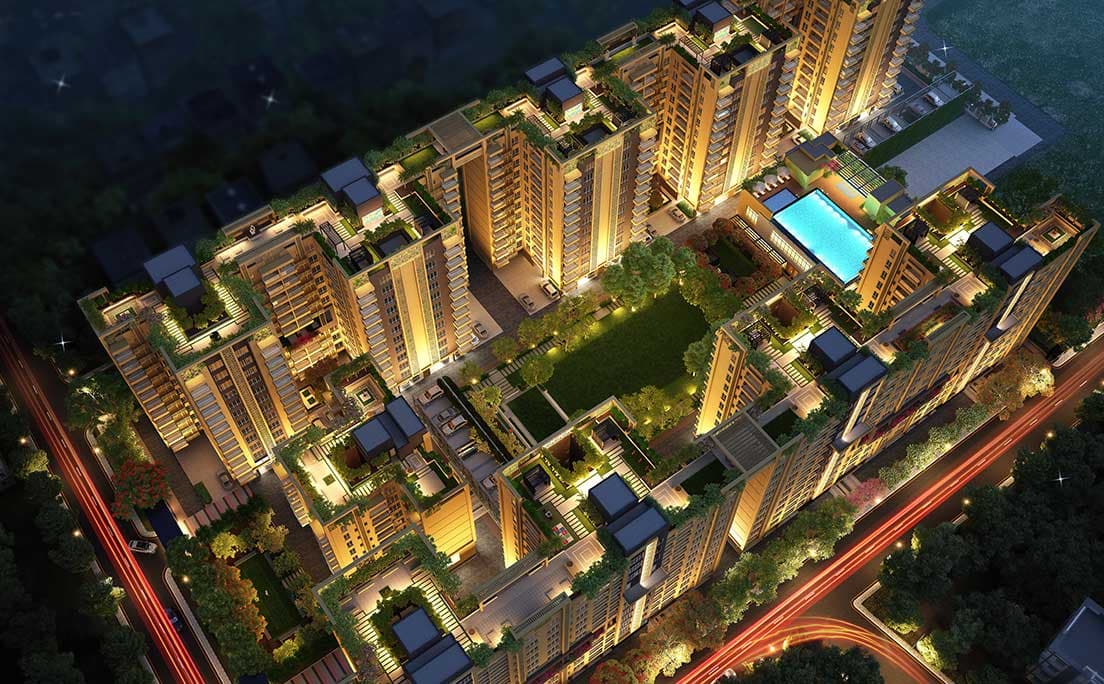
Hand In Hand Towards A Beautiful Future by Ambuja Neotia. An urban oasis where nature, architecture, and contemporary New Town living come together. 4.16 Acres comprising 5 towers with rooftop skywalks and Club de Ville, only 5 minutes from Sector V.
Visual Showcase
Project & Lifestyle Gallery
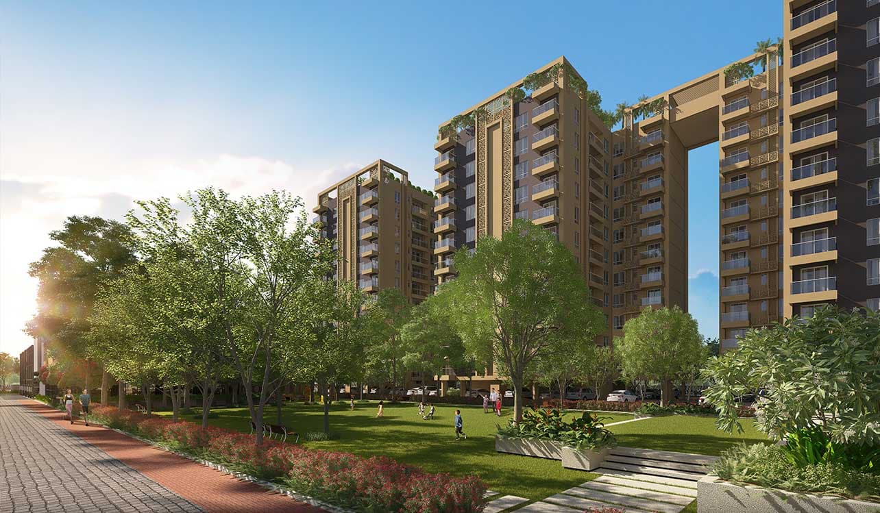
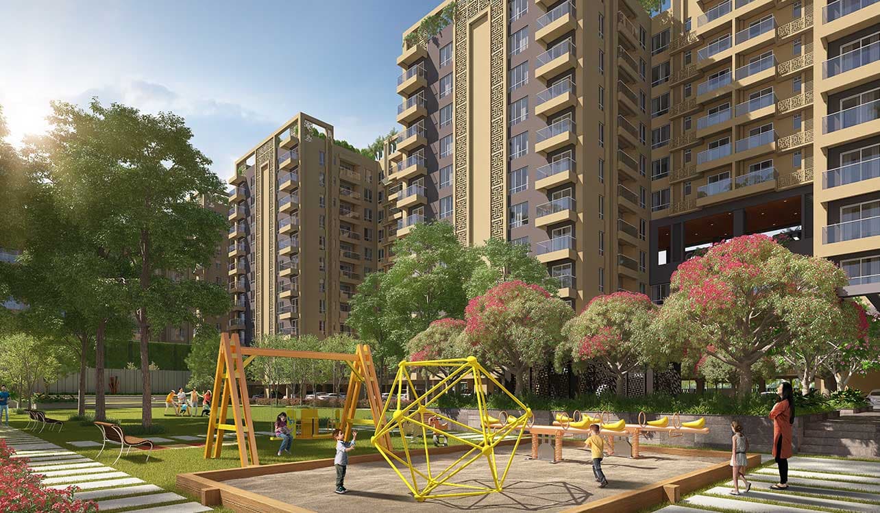
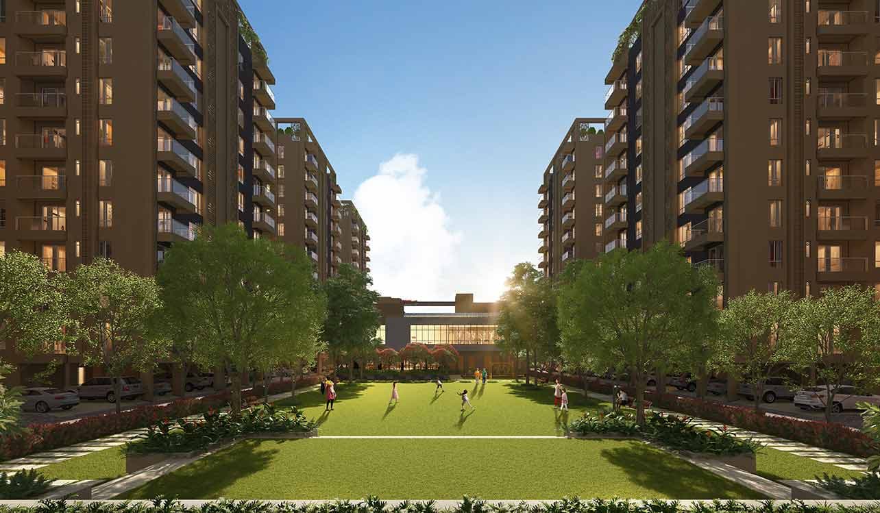
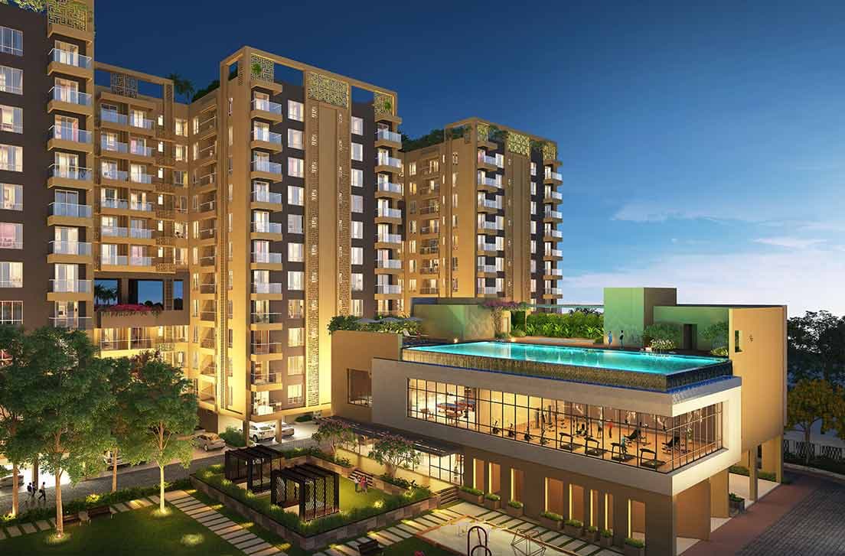
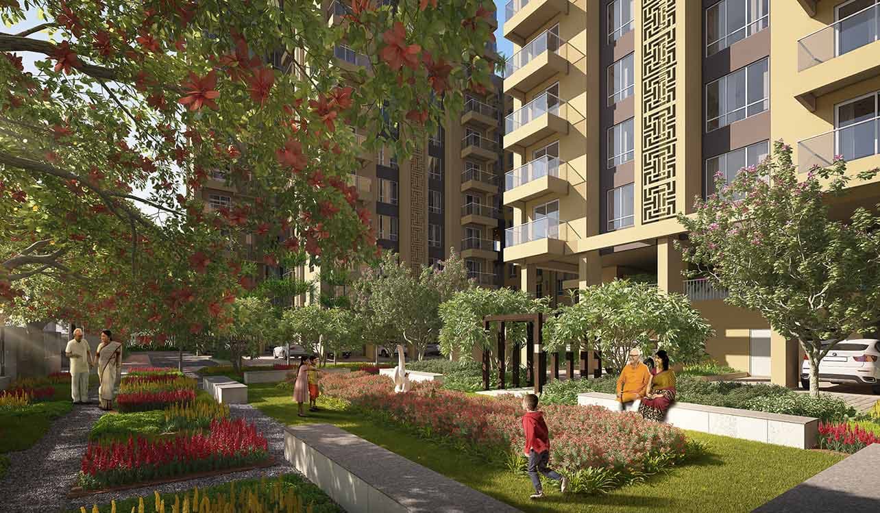
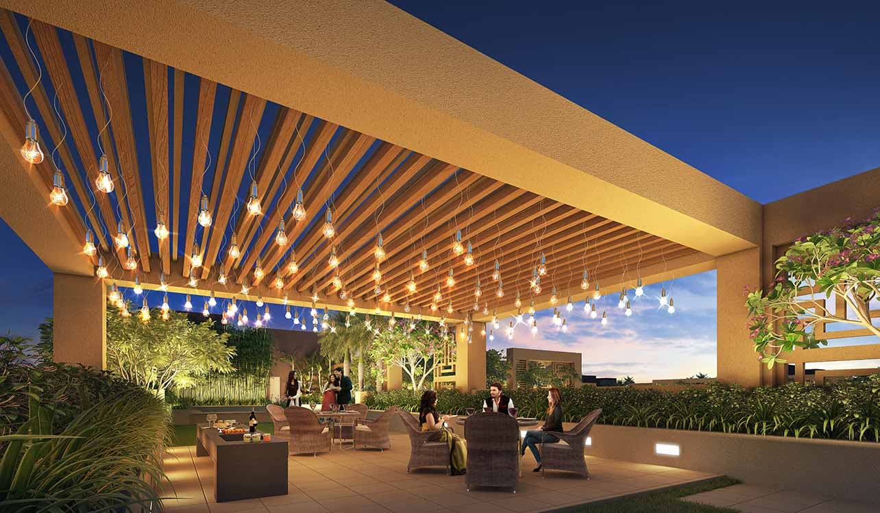
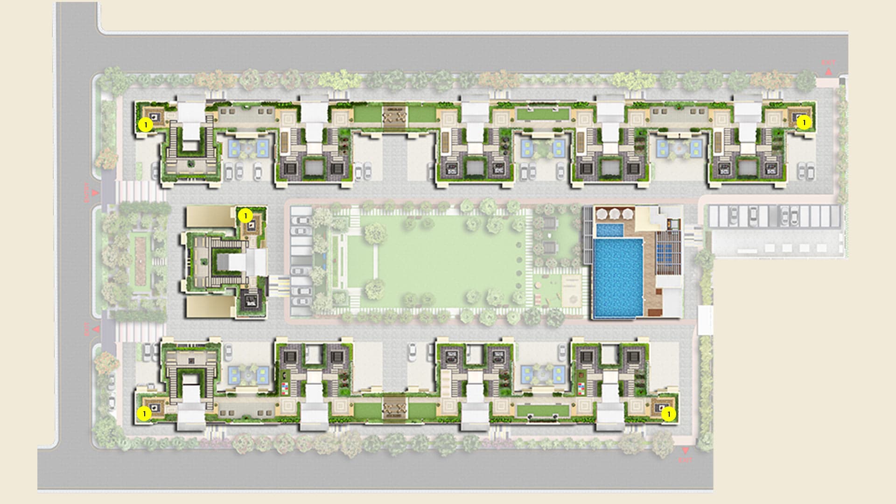
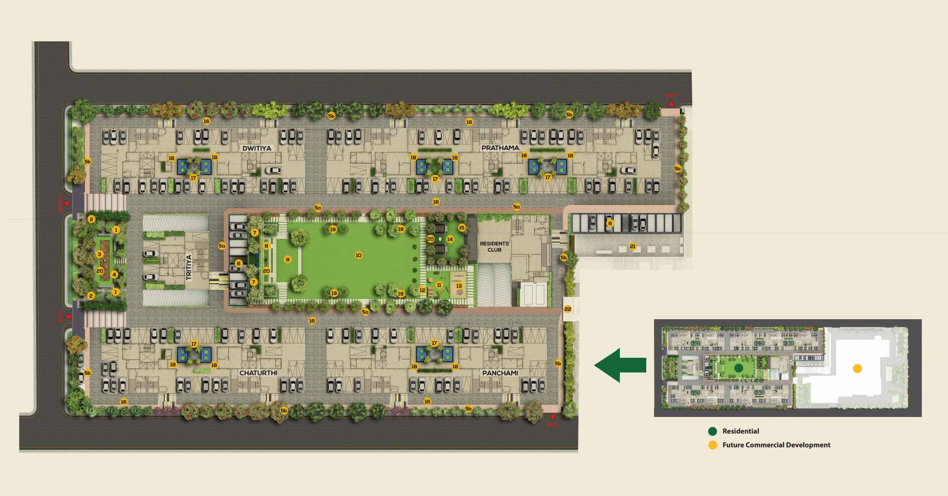
Architectural Master Plan
Site & Campus Layout
Spatial Blueprint
Unit Layout & Floor Plans
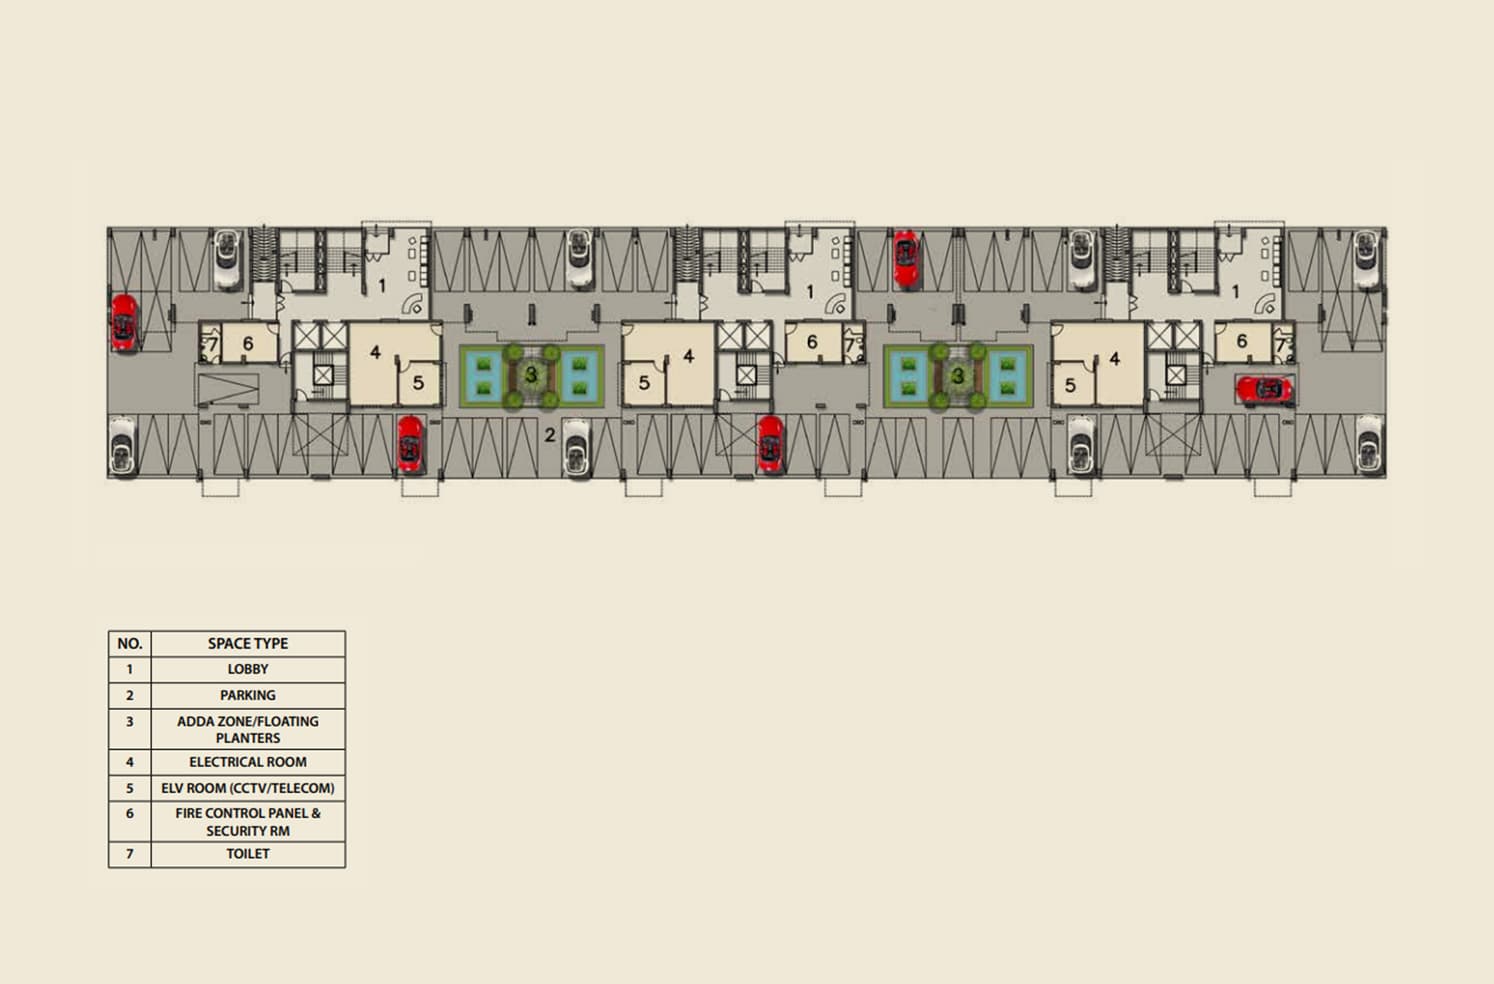
Project Data Sheet
Development Specifications
Land Area
4.16 Acres
Towers
5 Towers (B+G+7 & B+G+11)
Total Units
400 Apartments
Apartment Types
2 BHK & 3 BHK Residences
Skywalk
Rooftop Skywalk Connecting Two Towers
Completion
Targeted 2026
Statutory Compliance
Government RERA Registrations
Verified with the West Bengal Real Estate Regulatory Authority (WBRERA / HIRA). Public registration certificates available on request.
Amenities & Lifestyle Features
Architectural & Finish Highlights
Sky-High Legal Due Diligence Certified
Sanctioned building plans verified with the respective municipal body (NKDA / KMC). Title chain inspected for zero encumbrances, registered deeds, and clean mutation records.
Inquire About This Property
Connect directly with our dedicated Kolkata advisory team for a private consultation, title documentation review, or on-site tour.
Direct desk: +91 78903 60636
₹ 1.33 - 1.93 Cr
+ ChargesPRICE RANGE
2, 3 BHK Apartment
2 BHK Apartment
Super Built-up Area
1184 - 1255 sqft (110.0 - 116.59 sqm)
3 BHK Apartment
Super Built-up Area
1559 - 1717 sqft (144.84 - 159.51 sqm)
OPPORTUNITIES IN THIS COMPLEX
Resale & Rental Units in Urvisha – The Condoville
Verified immediate-possession resale apartments and luxury rental residences currently available within this project.
Ambuja Neotia Urvisha
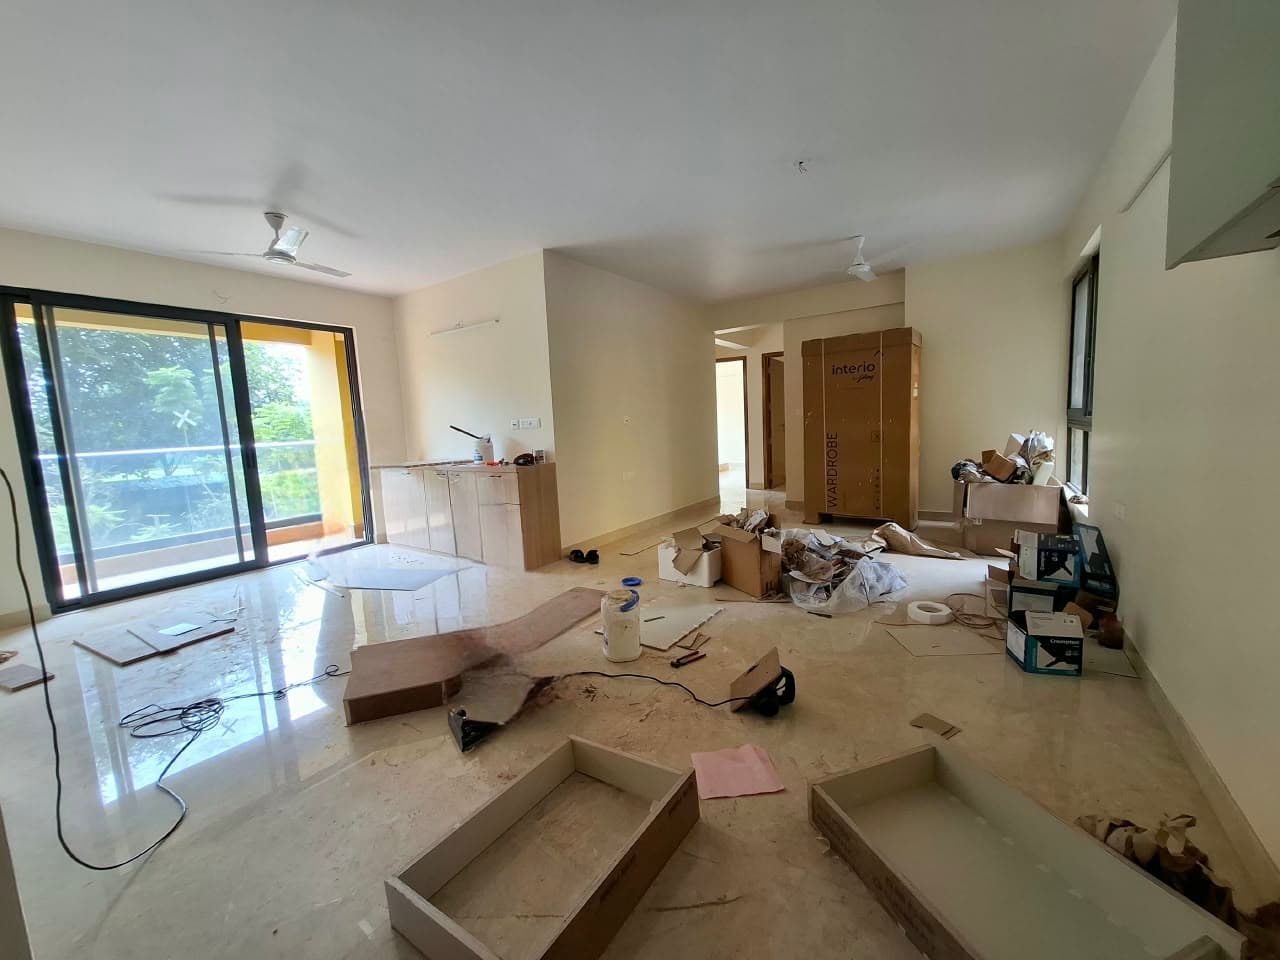
Ambuja Urvisha — 3 BHK 1559 Sq.ft Garden-Facing Flat for Rent
Ambuja Neotia Urvisha
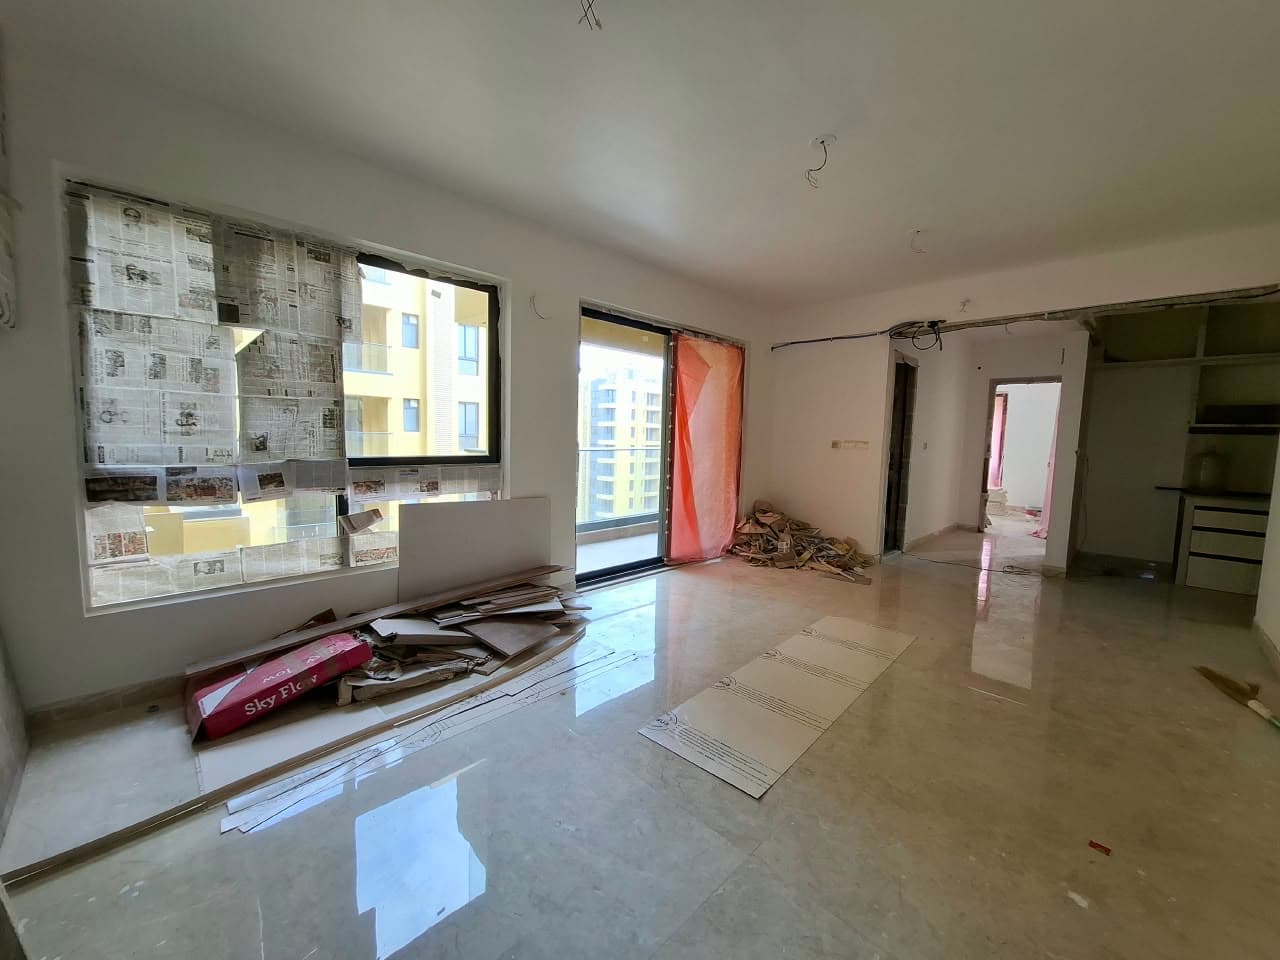
Ambuja Urvisha — 2 BHK 2 Balcony Corner Residence for Rent
Ambuja Neotia Urvisha
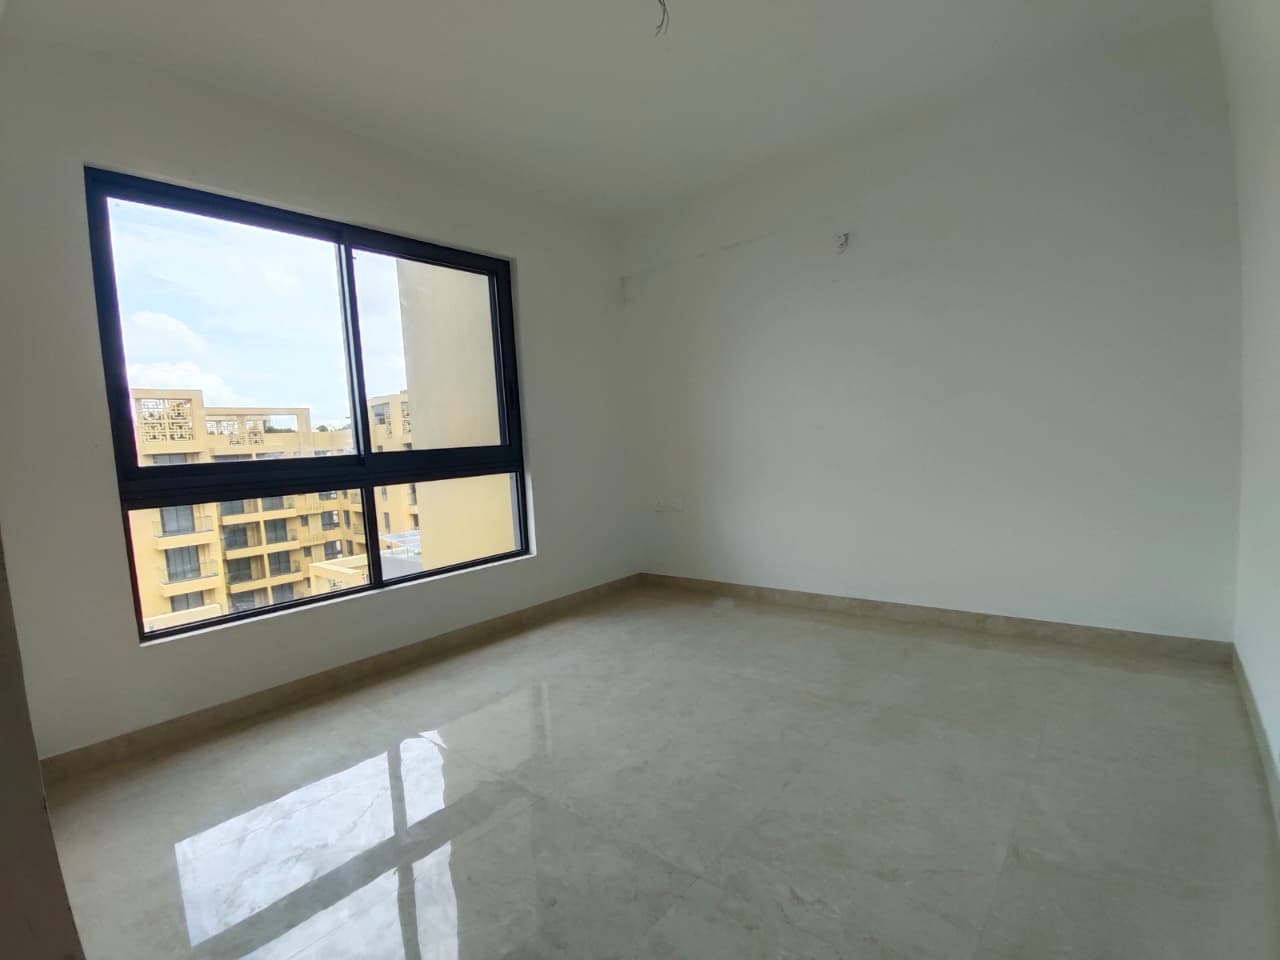
Ambuja Urvisha (Chothurti) — 2 BHK 11th Floor North-Facing Resale
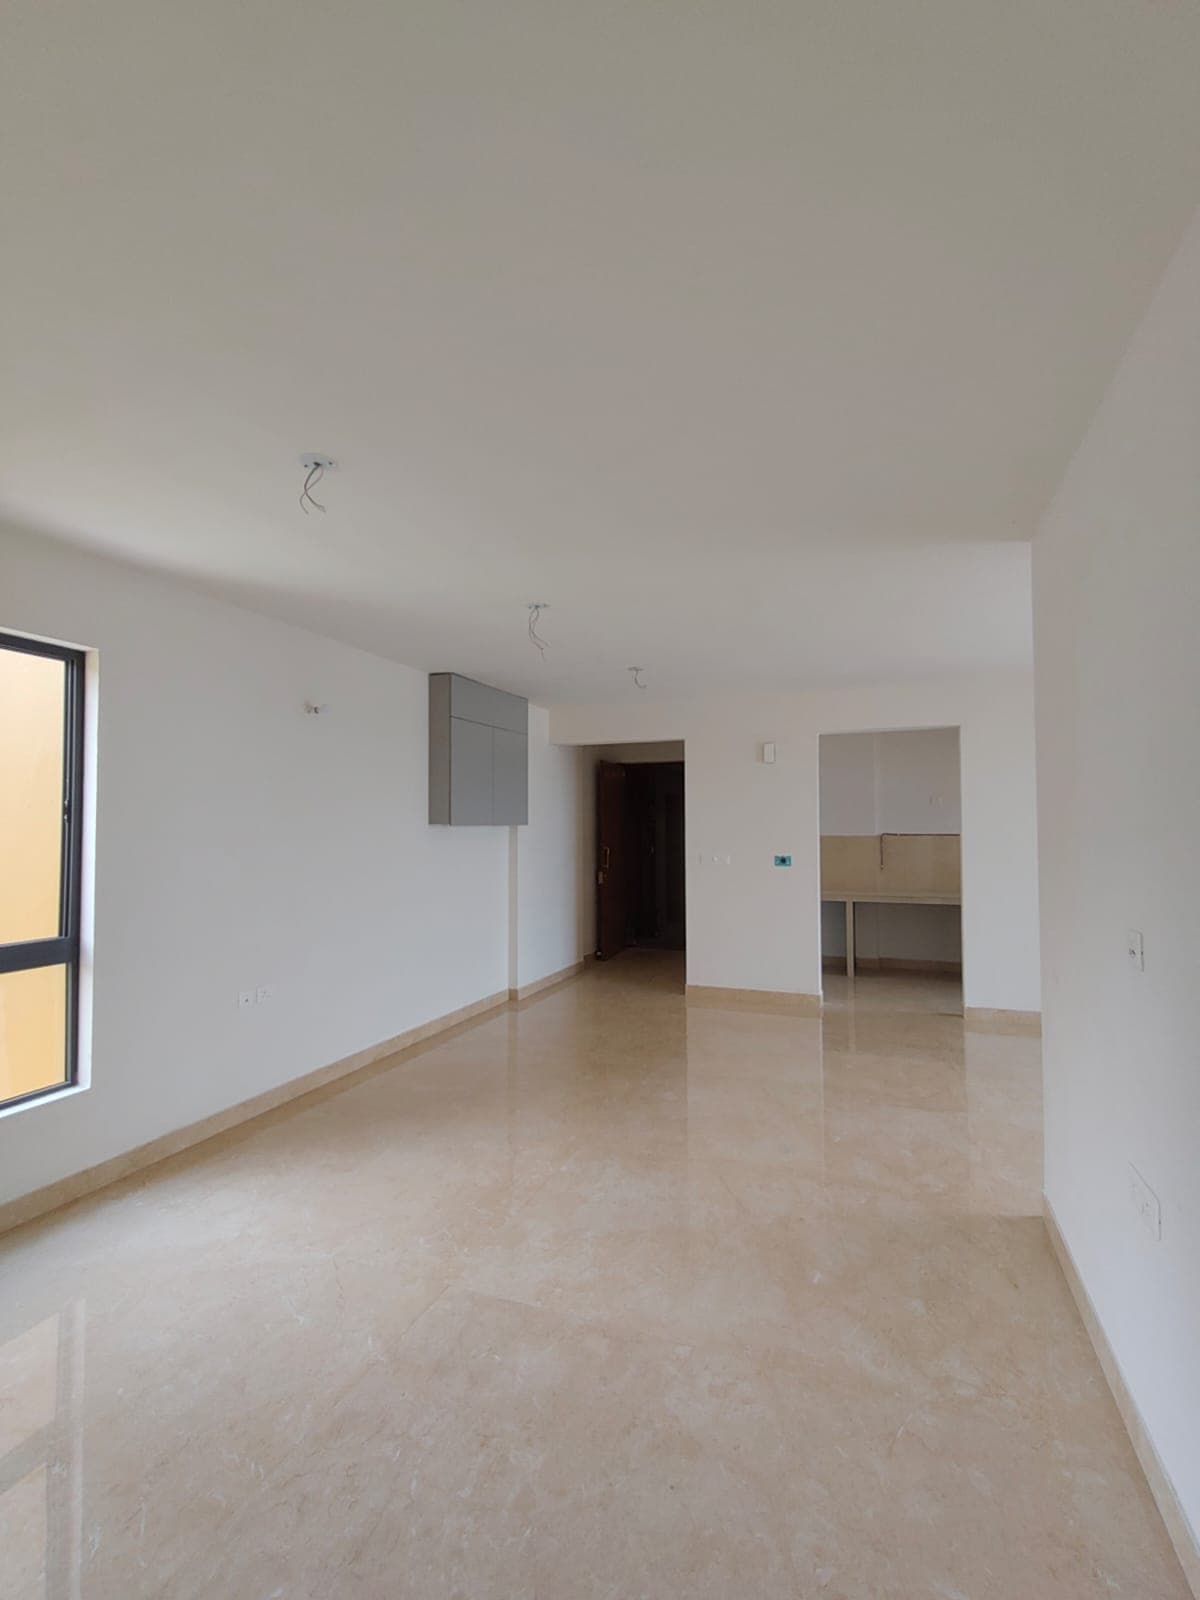
Ambuja Neotia Urvisha
Ambuja Urvisha — 3 BHK 1560 Sq.ft Premium Condoville Resale
RECOMMENDED PORTFOLIO
Similar Properties You May Like
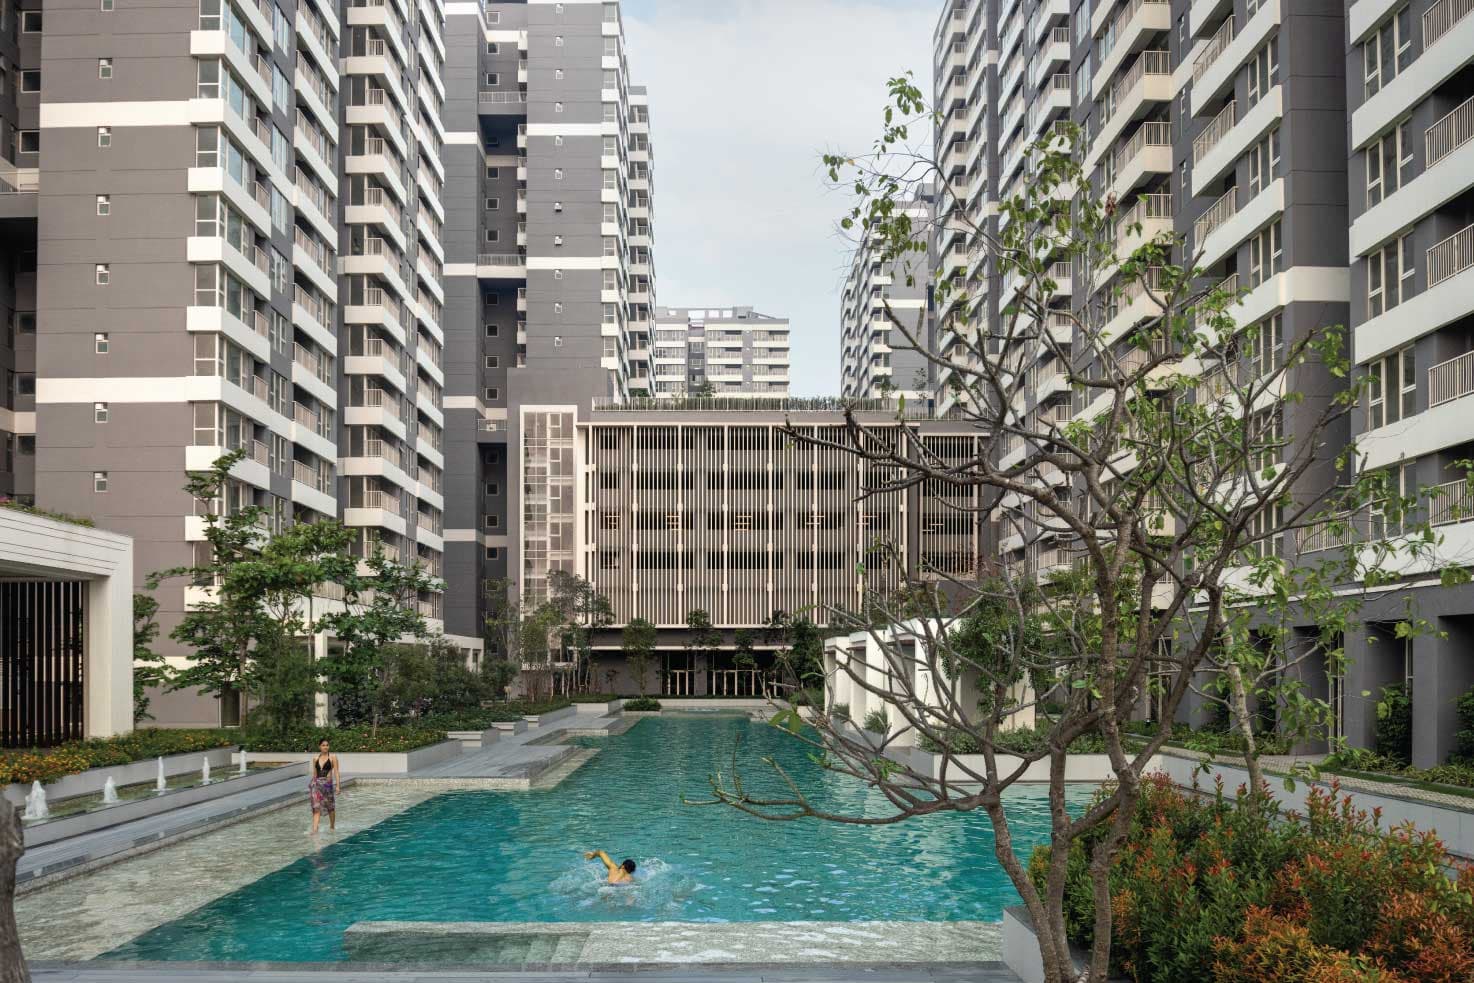
New Town, Action Area I, Behind Novotel
PS One10 — Signature Tower
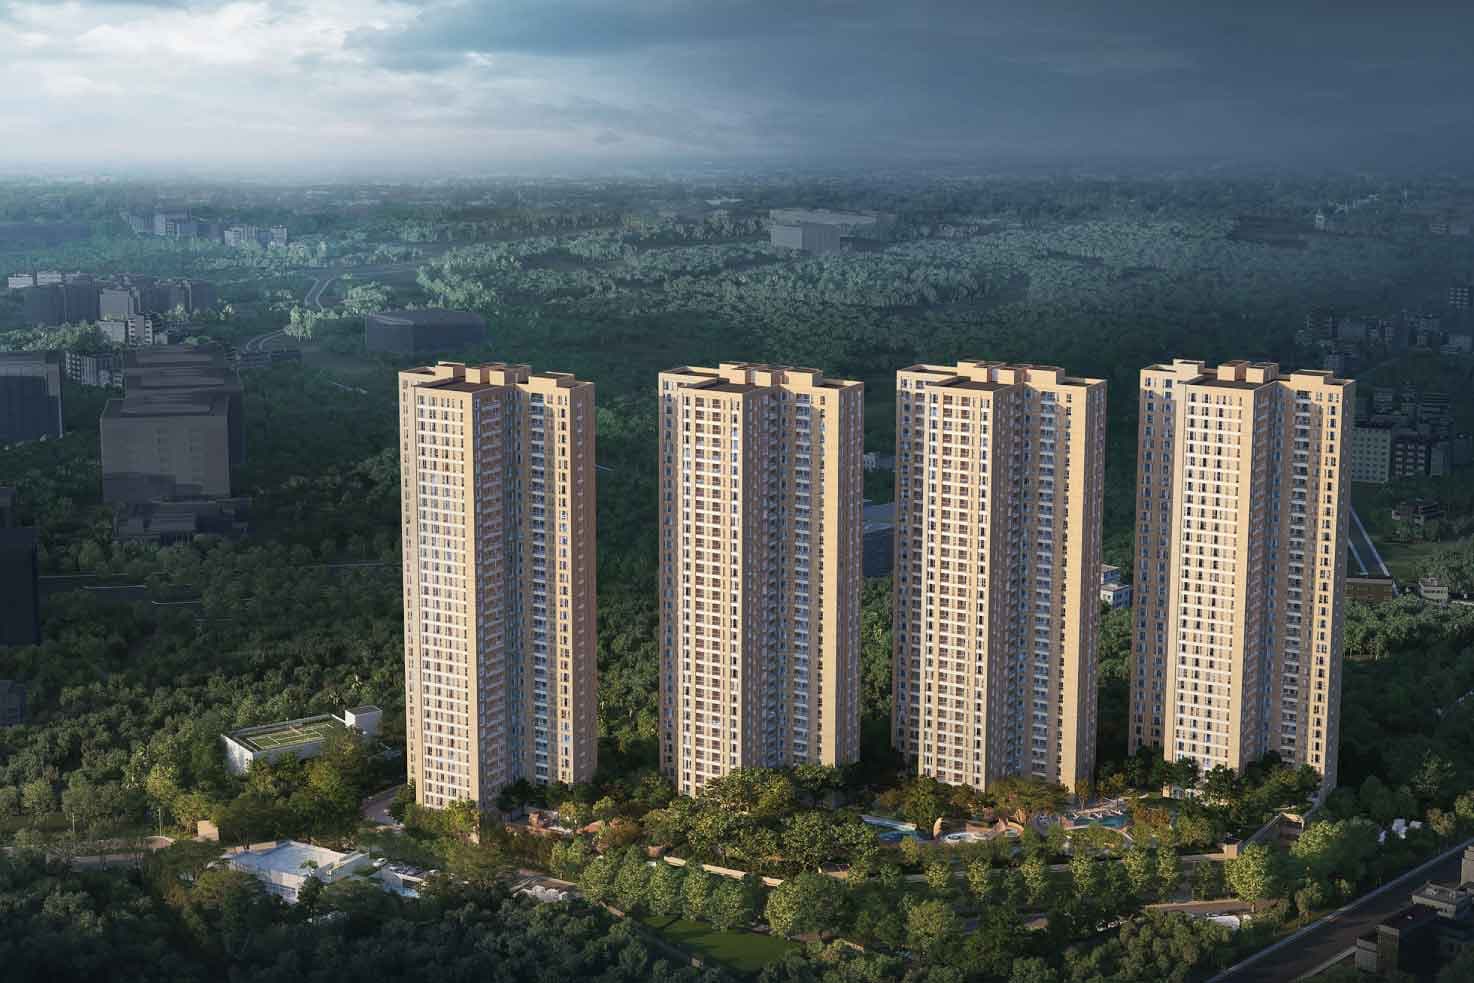
New Town Action Area II, Near Axis Mall & Eco Park
PS Vaanya — Urban Forest Residences
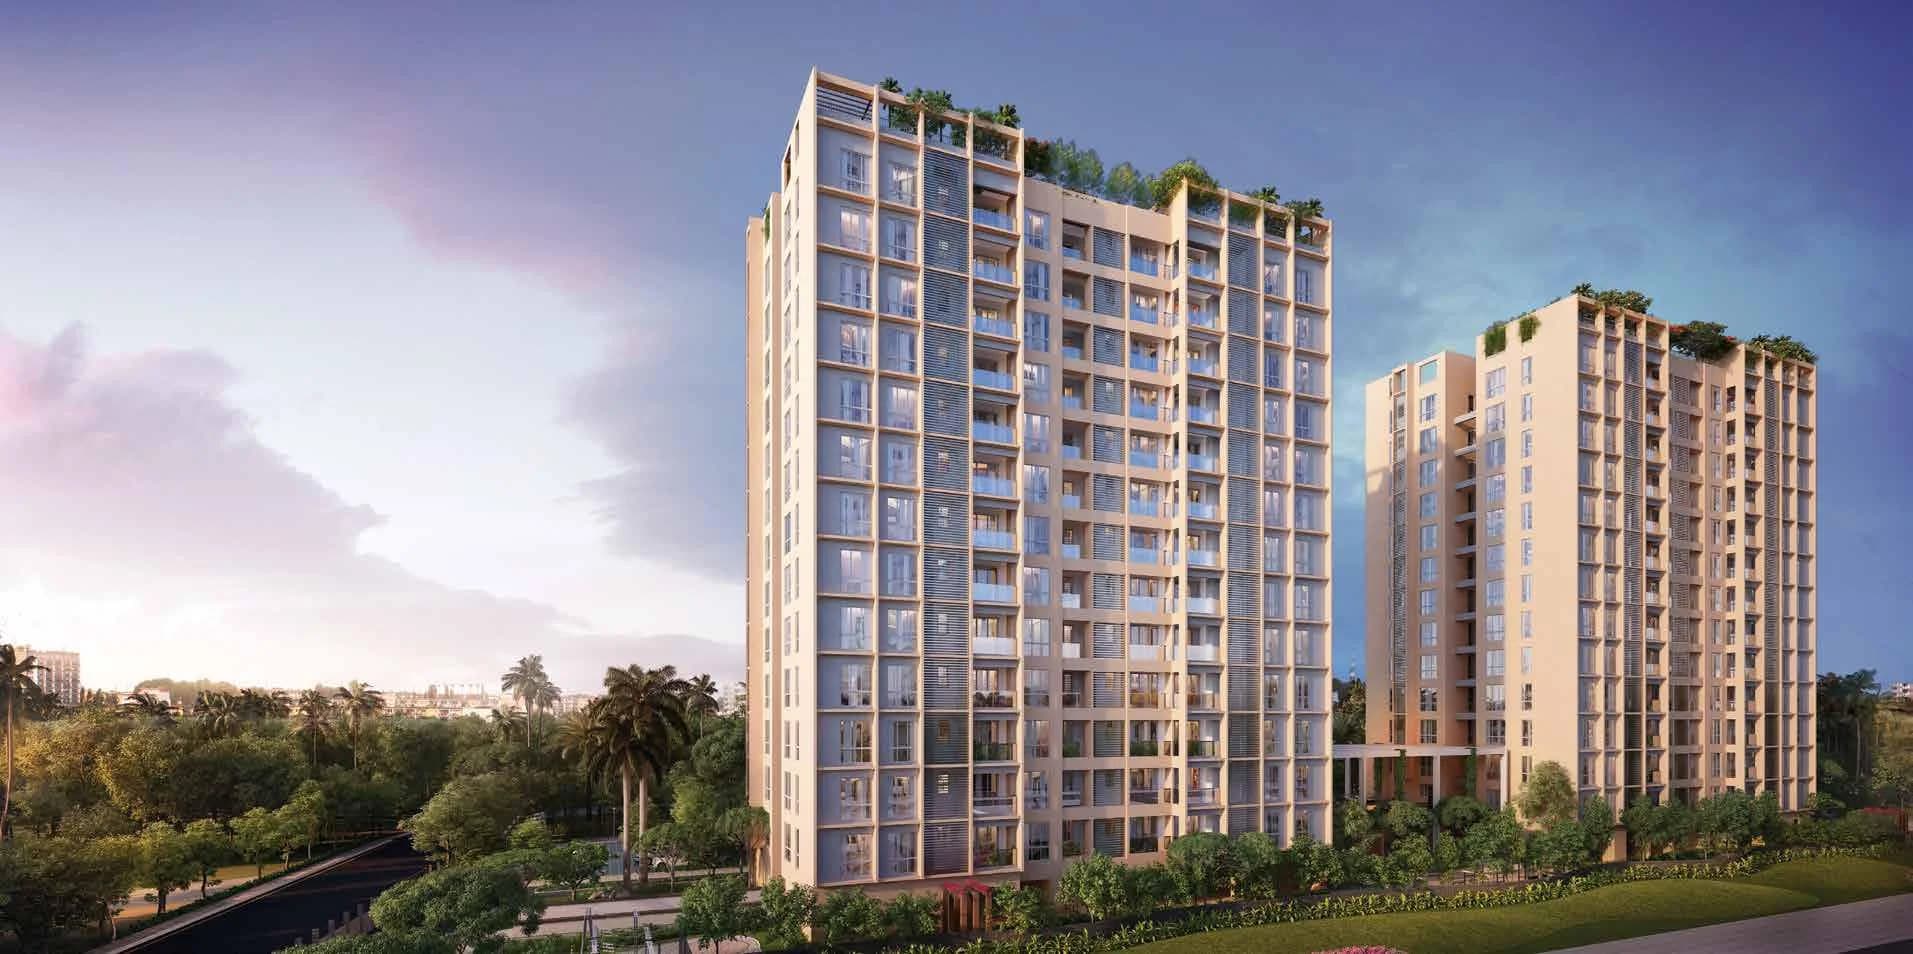
New Town, Action Area II, Kolkata
Ambuja Neotia Ecospace Residencia
Salt Lake, Sector V / EM Bypass Connectivity, Kolkata