

PS Vaanya — Urban Forest Residences
Offered At
₹ 4.04 - 4.86 Cr
Key Residence Specifications
Project
PS Vaanya
Location
New Town Action Area II, Near Axis Mall & Eco Park
Apartment Configurations
4 BHK Apartment
Built-Up Area
1969 – 2368 sq.ft.
Project Area
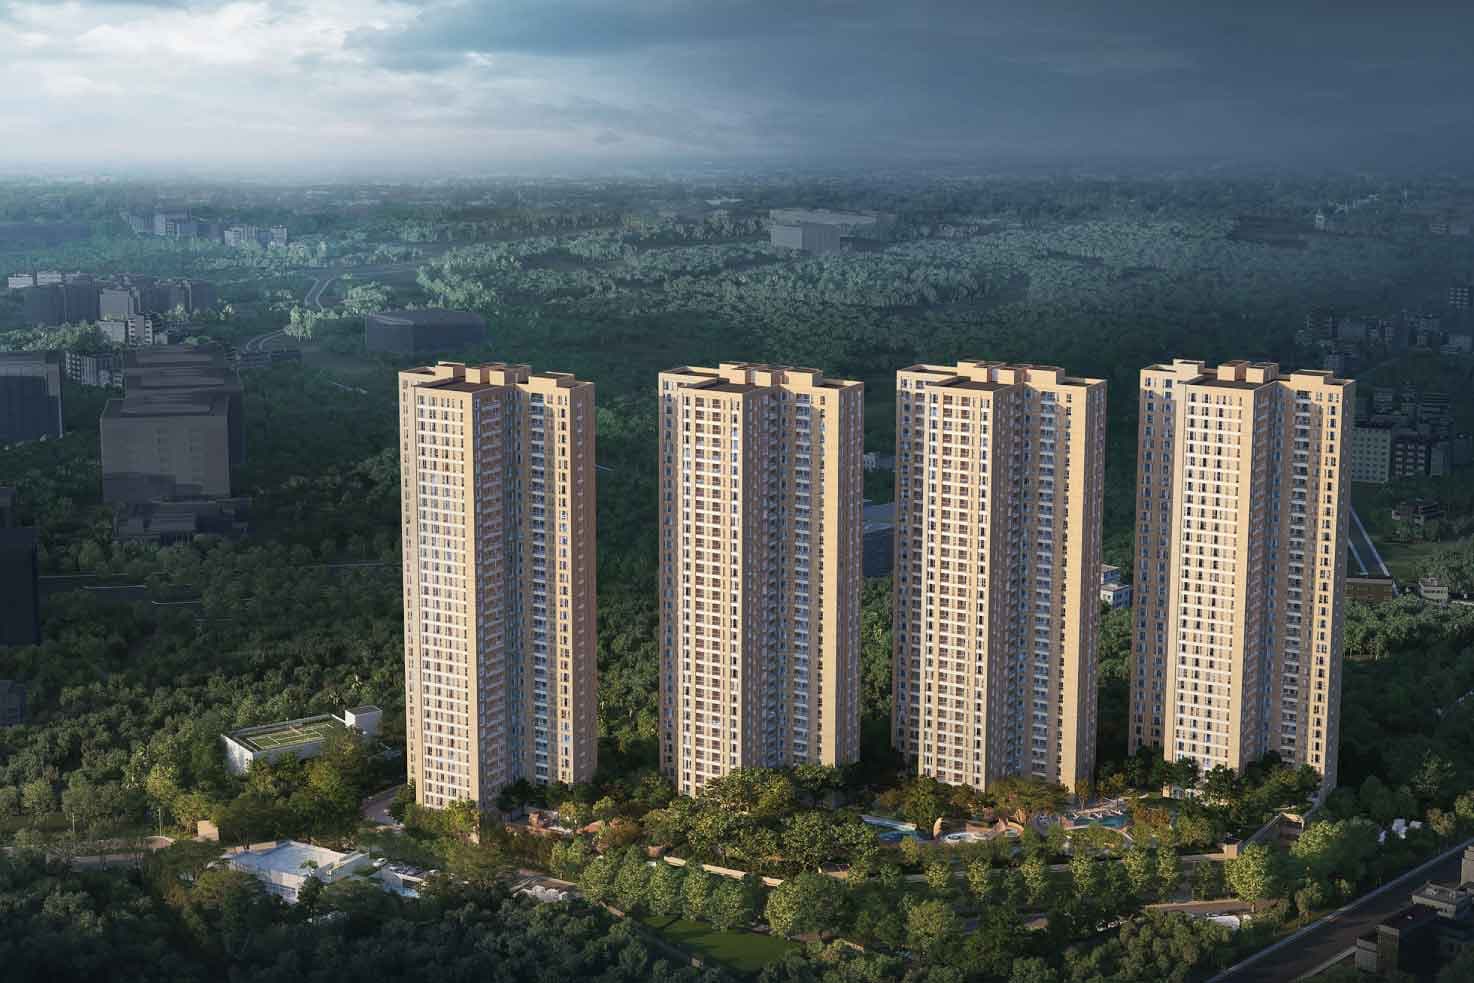
9 Acres
Open Space
83% Open To Sky
Views
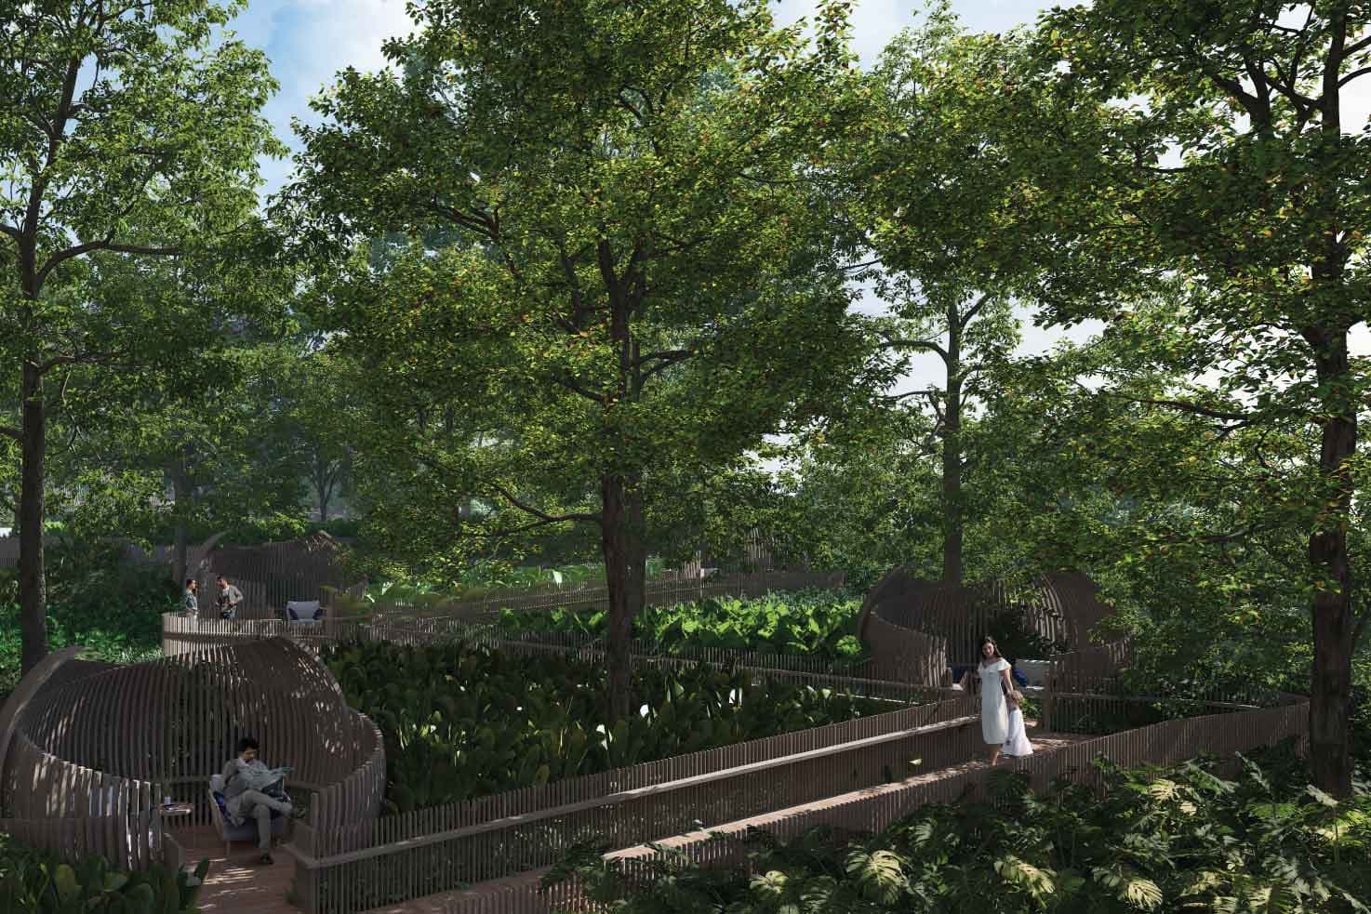
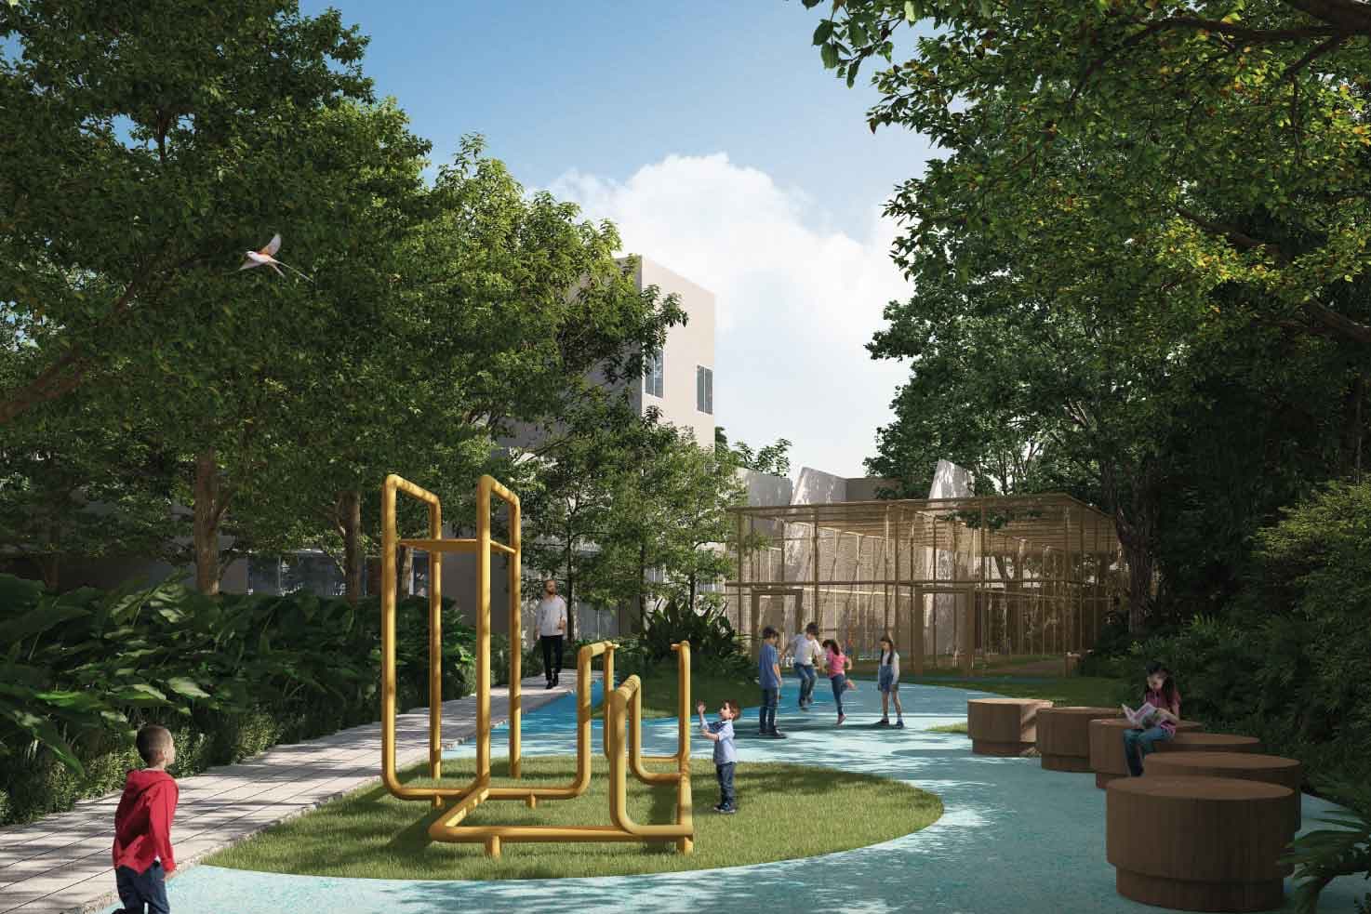
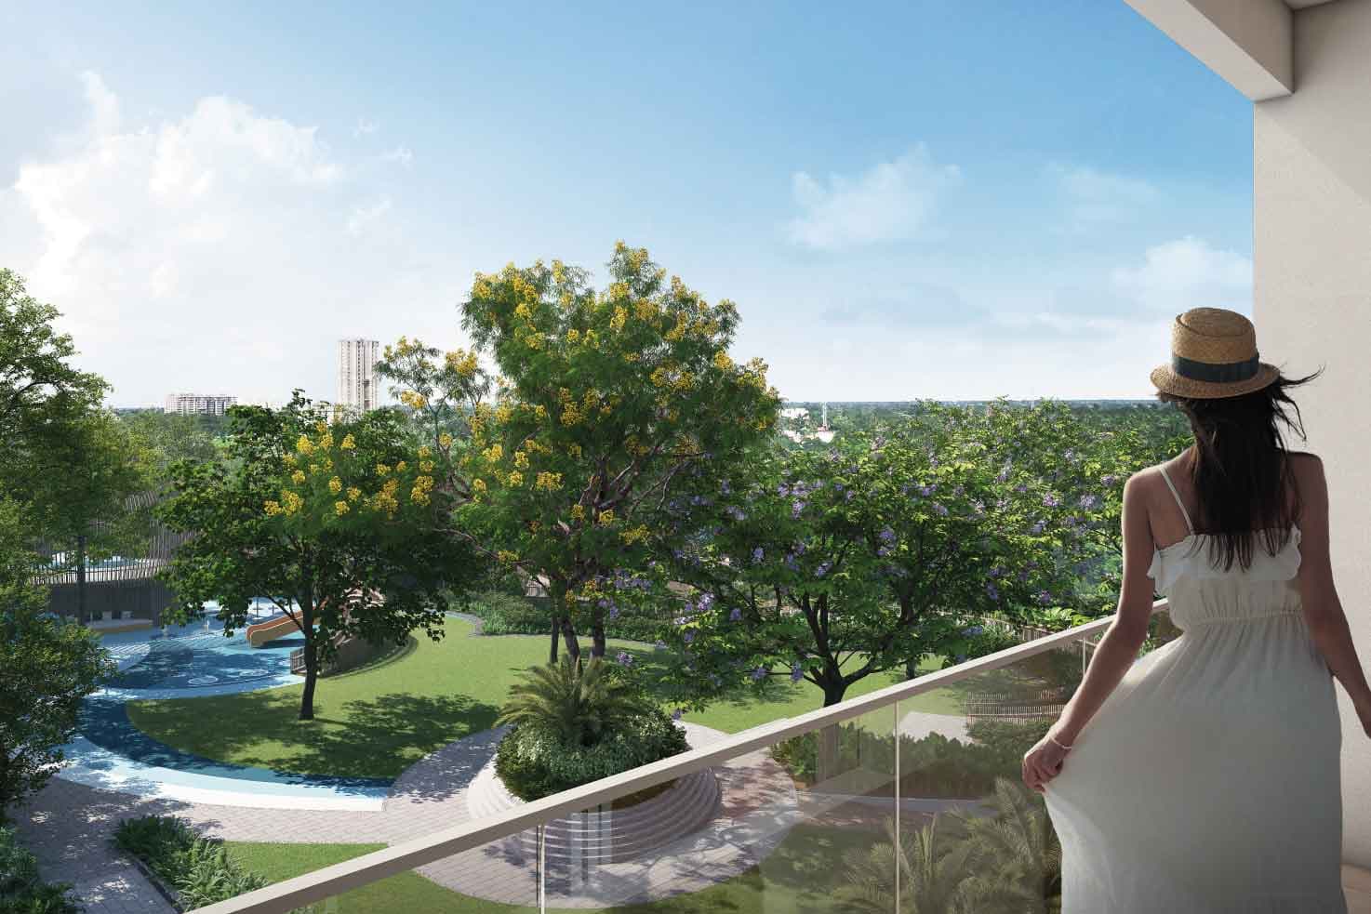
2000+ Trees & Urban Forest Canopy
Development
Gated Society
Facing
north east Facing
Status & Timeline
Under Construction (Possession: December 2027)
Advisory Representation
Authorized Channel Partner
About the Project & Residence
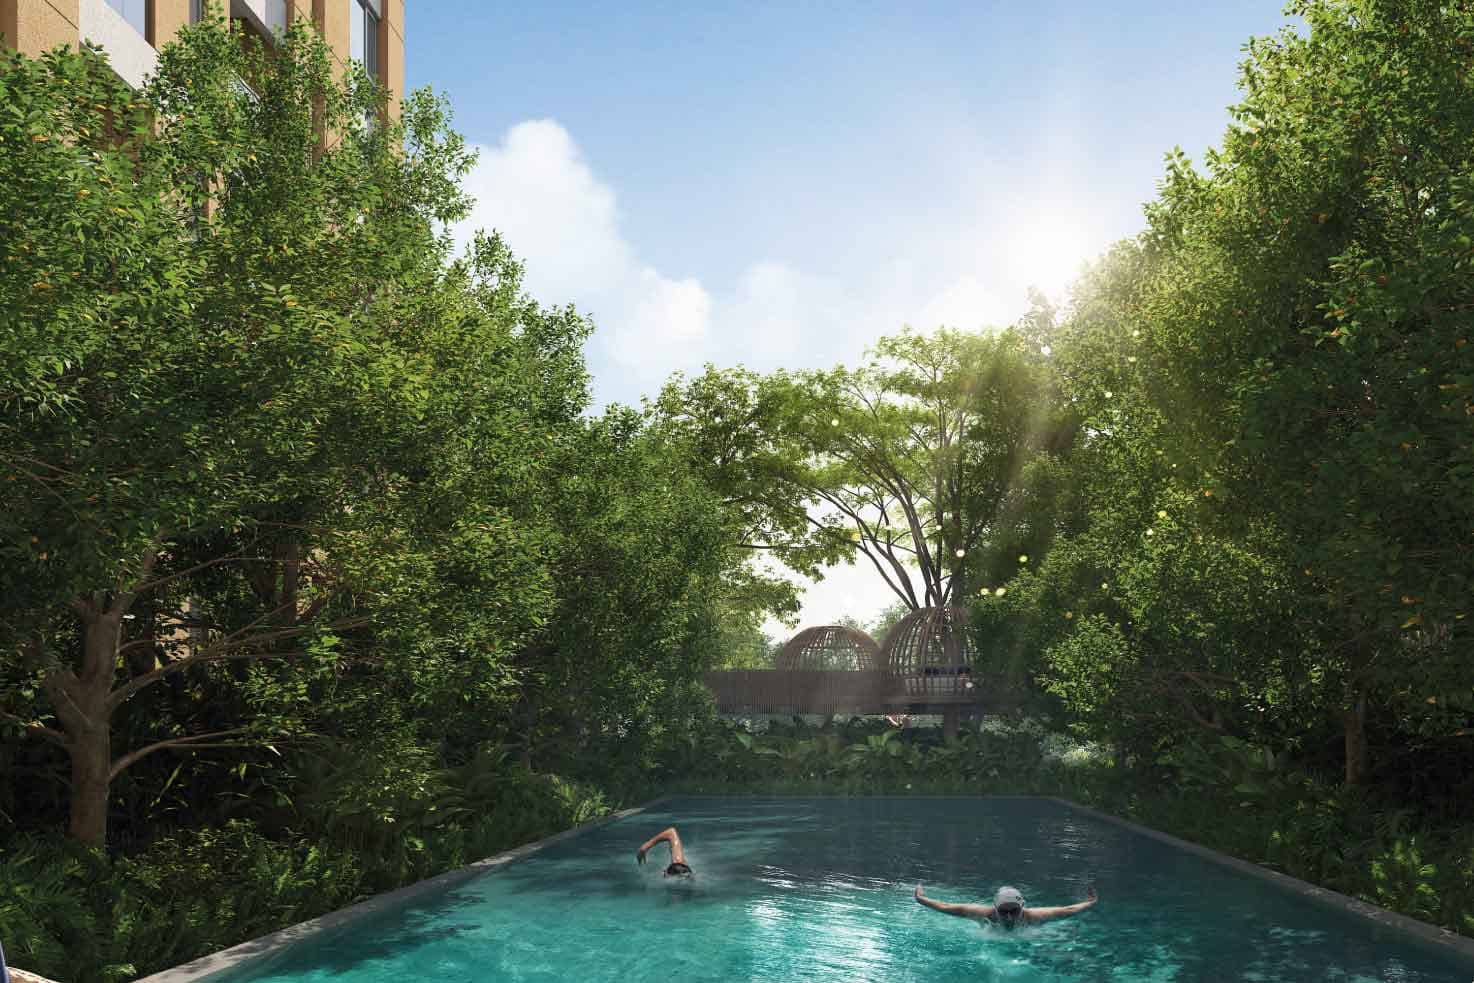
“Wake up surrounded by lush forests, rare flora, and serene blue spaces.”
“Experience urban luxury blended seamlessly with nature and wellness.”
“Live amidst expansive greenery with world-class lifestyle experiences in the heart of New Town.”
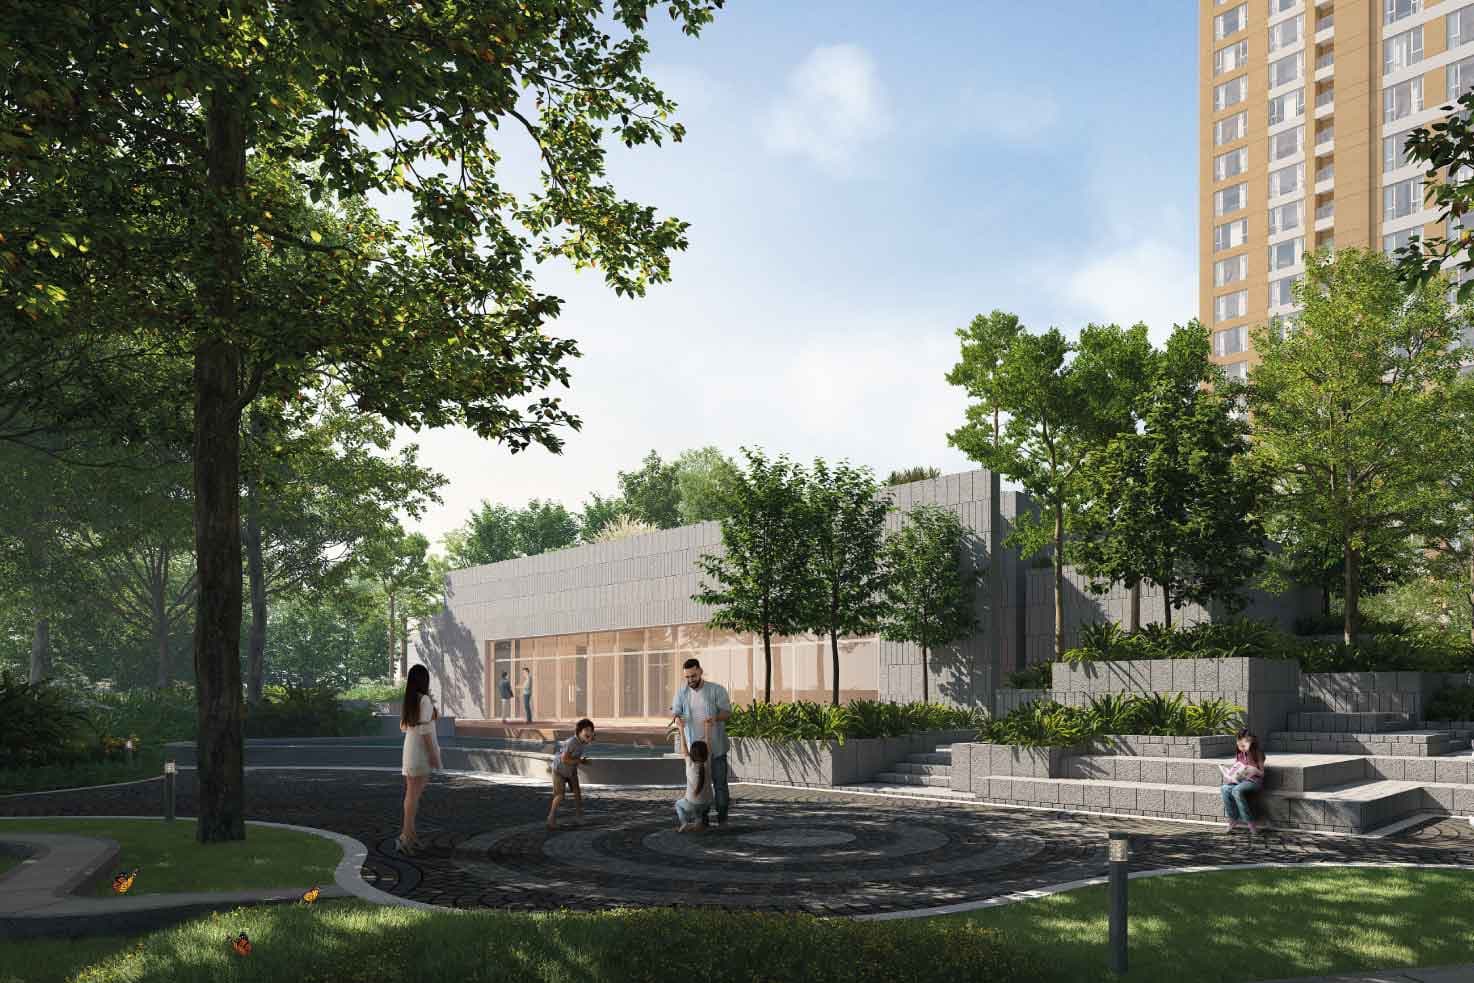
Urban Forest Living in the heart of New Town. Wake up surrounded by lush forests, rare flora, and serene blue spaces. Experience ultra-luxury high-rise residences seamlessly integrated into 9 acres of landscaped greenery.
Visual Showcase
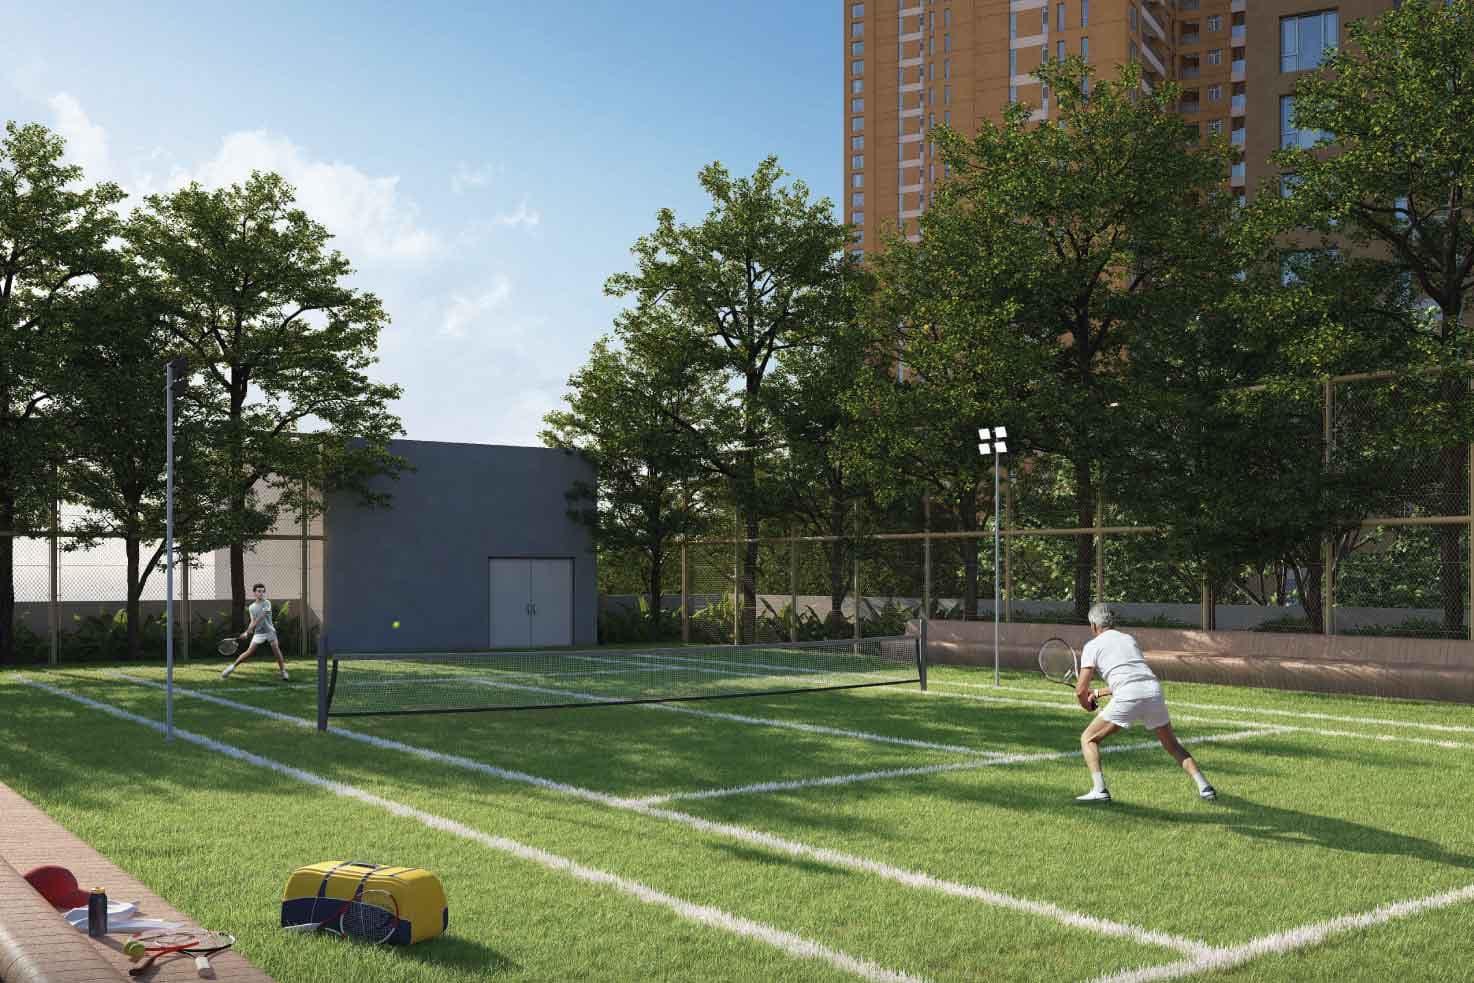
Project & Lifestyle Gallery
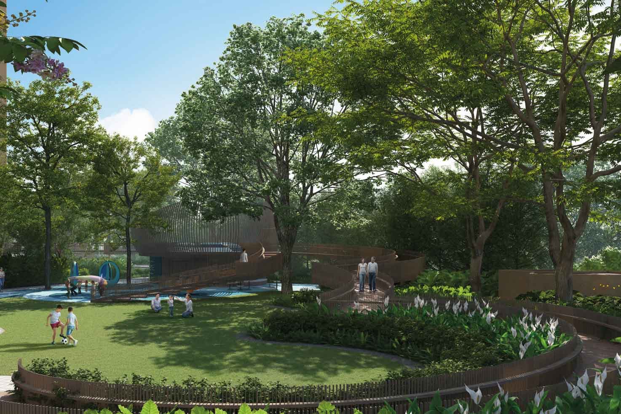
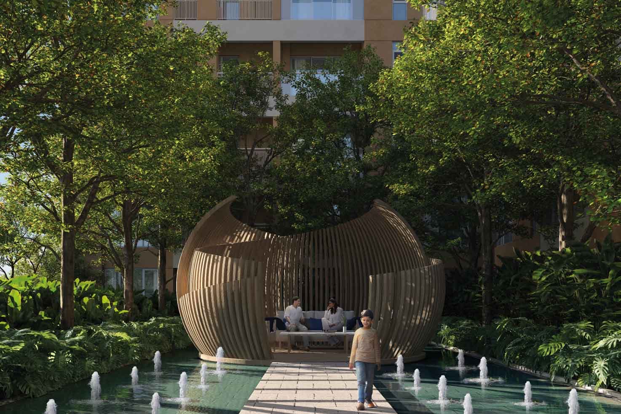
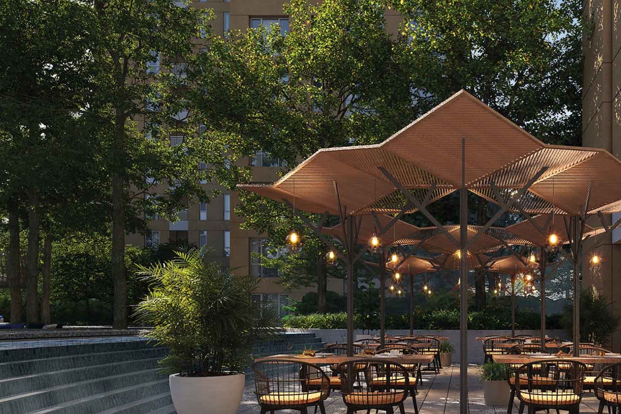
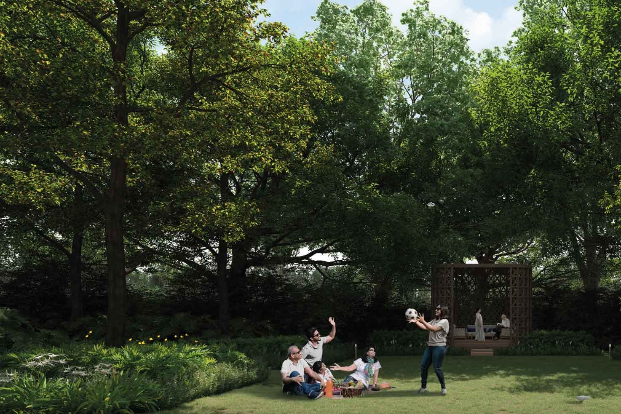
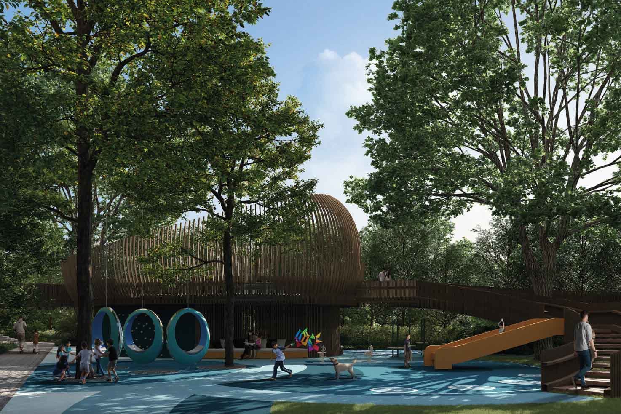
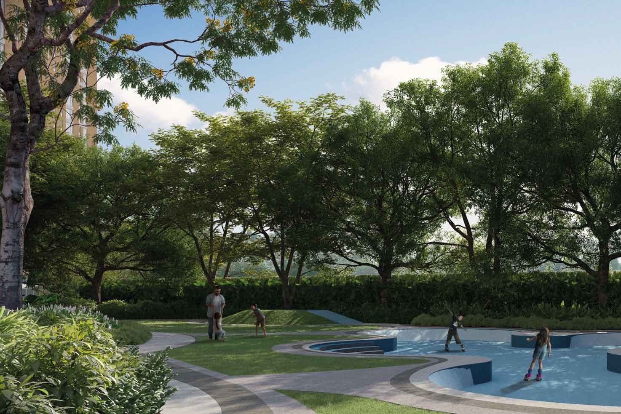
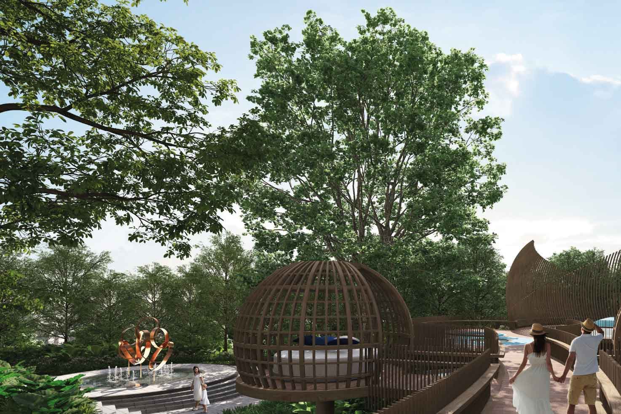
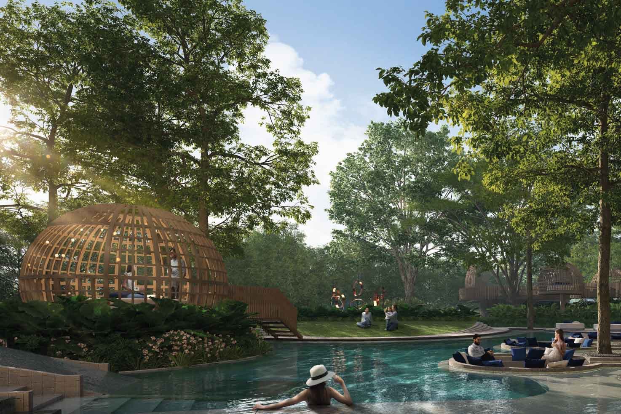
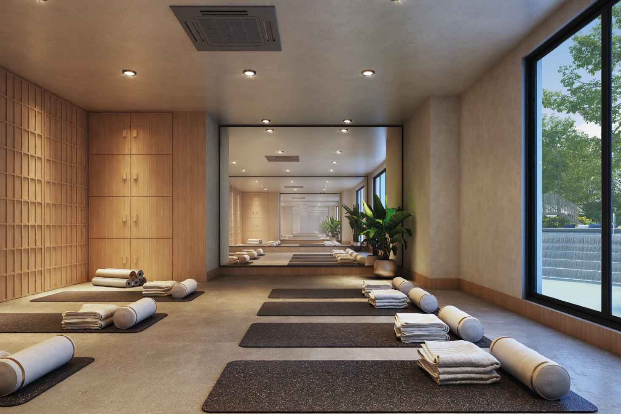
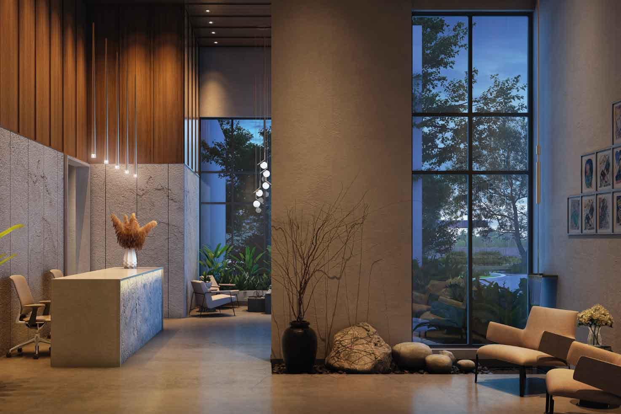
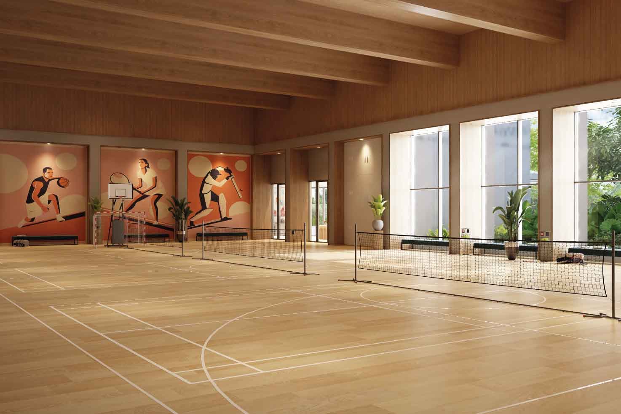
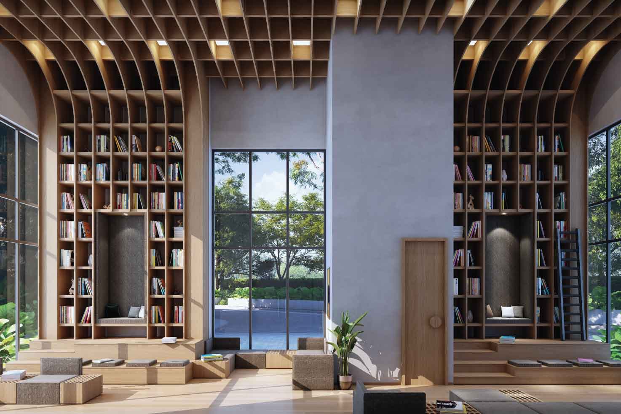
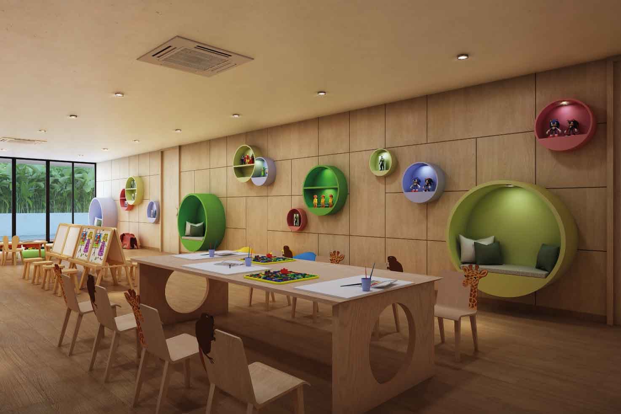
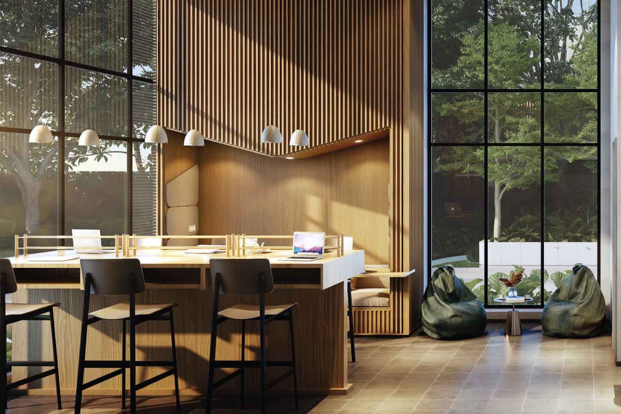
Architectural Master Plan
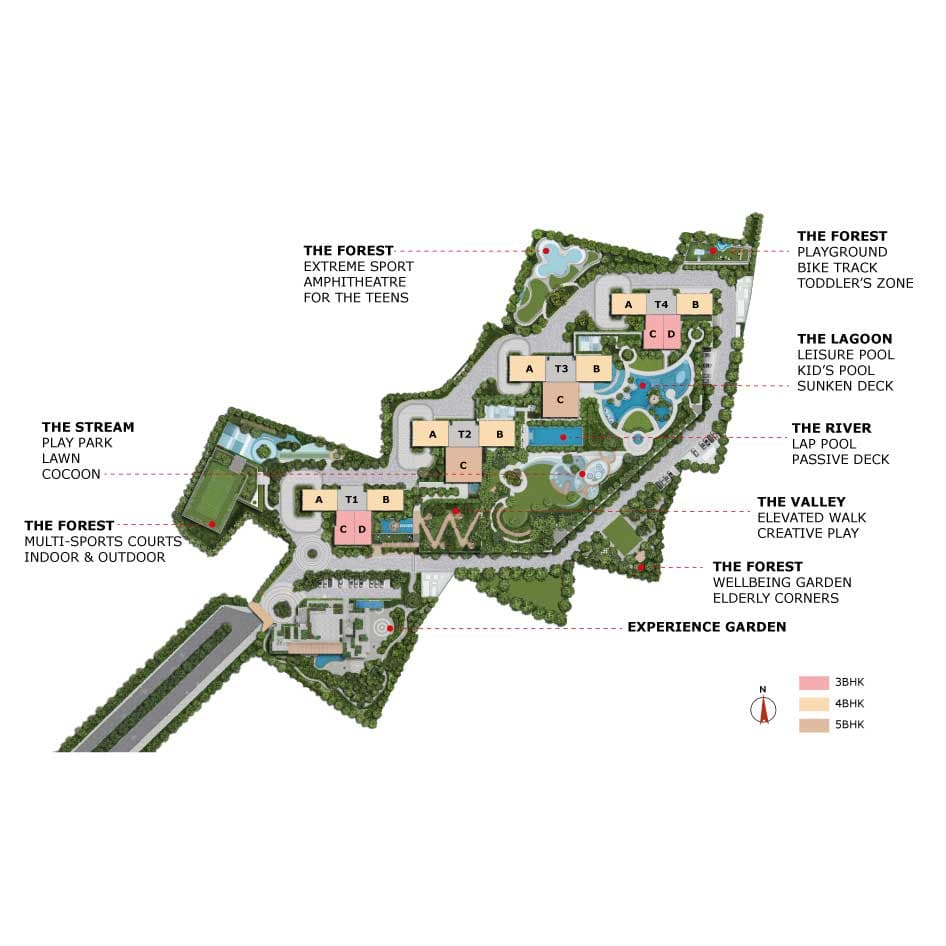
Site & Campus Layout
Spatial Blueprint
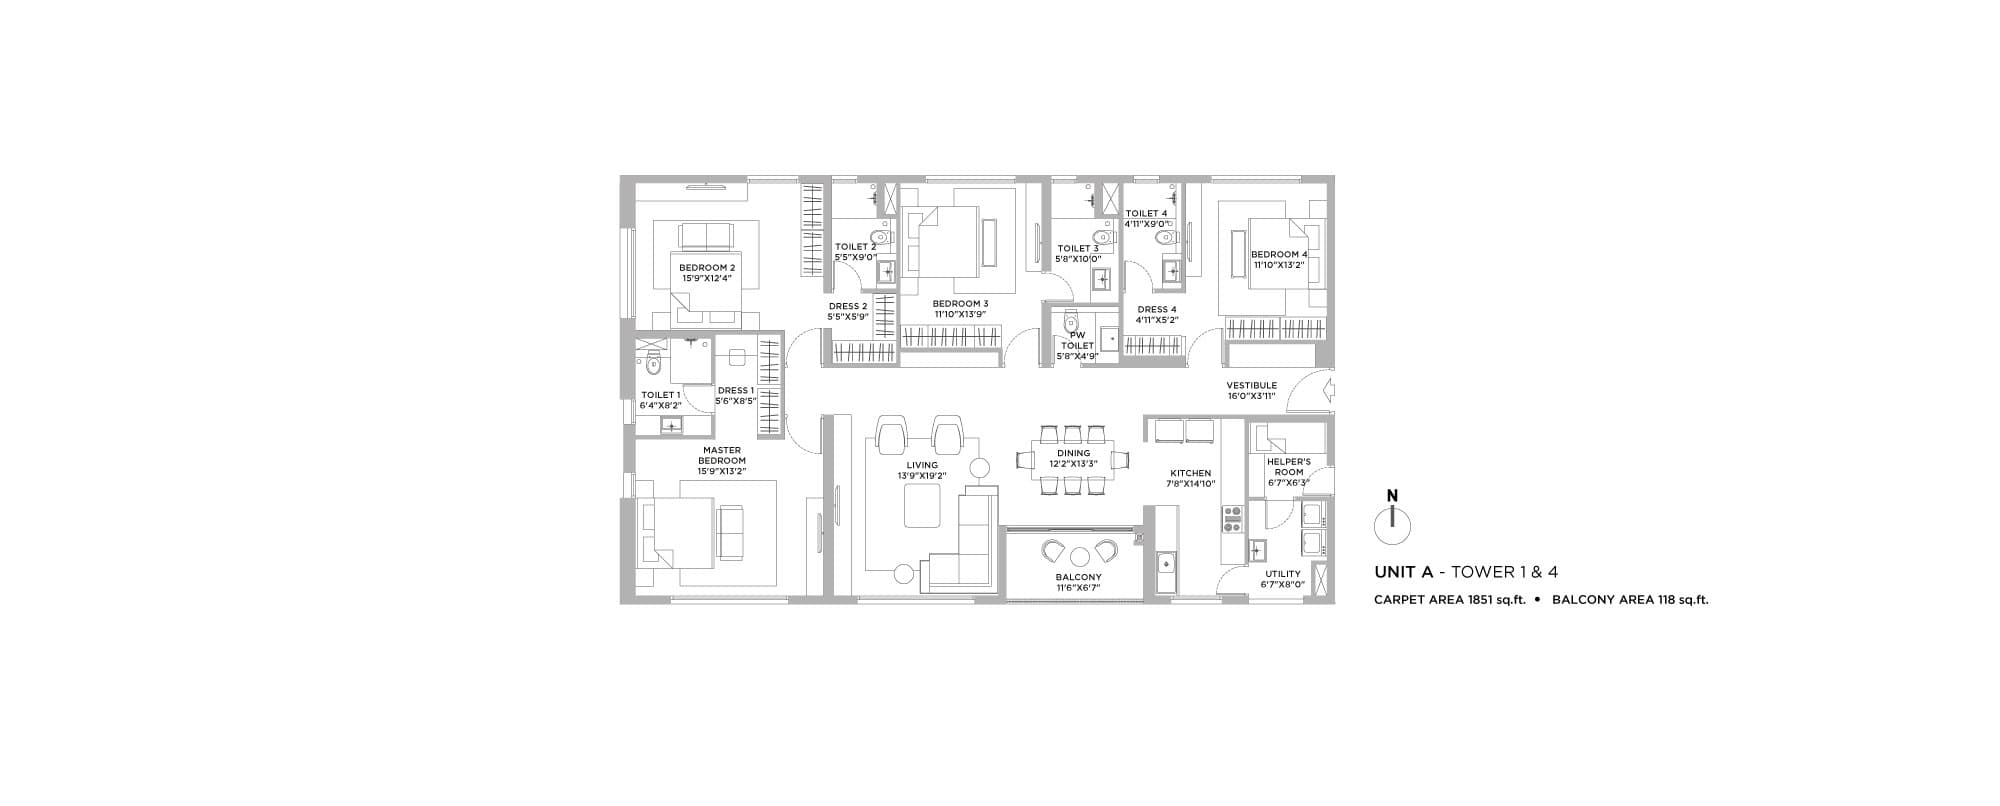
Unit Layout & Floor Plans
Project Data Sheet
Development Specifications
Land Area
9 Acres
Open Space
83% Open To Sky
Towers
35 Storey High-Rise Towers
Greenery
2000+ Trees & 2 Lakh+ Shrubs
Apartment Type
4 BHK Luxury Residences
Lifestyle Concept
Urban Forest Living
Statutory Compliance
Government RERA Registrations
Verified with the West Bengal Real Estate Regulatory Authority (WBRERA / HIRA). Public registration certificates available on request.
Amenities & Lifestyle Features
Architectural & Finish Highlights
Sky-High Legal Due Diligence Certified
Sanctioned building plans verified with the respective municipal body (NKDA / KMC). Title chain inspected for zero encumbrances, registered deeds, and clean mutation records.
Inquire About This Property
Connect directly with our dedicated Kolkata advisory team for a private consultation, title documentation review, or on-site tour.
Direct desk: +91 78903 60636
₹ 4.04 - 4.86 Cr
+ ChargesPRICE RANGE
4 BHK Apartment
4 BHK Apartment
Carpet Area
1969 - 2368 sqft (182.93 - 219.99 sqm)
RECOMMENDED PORTFOLIO
Similar Properties You May Like
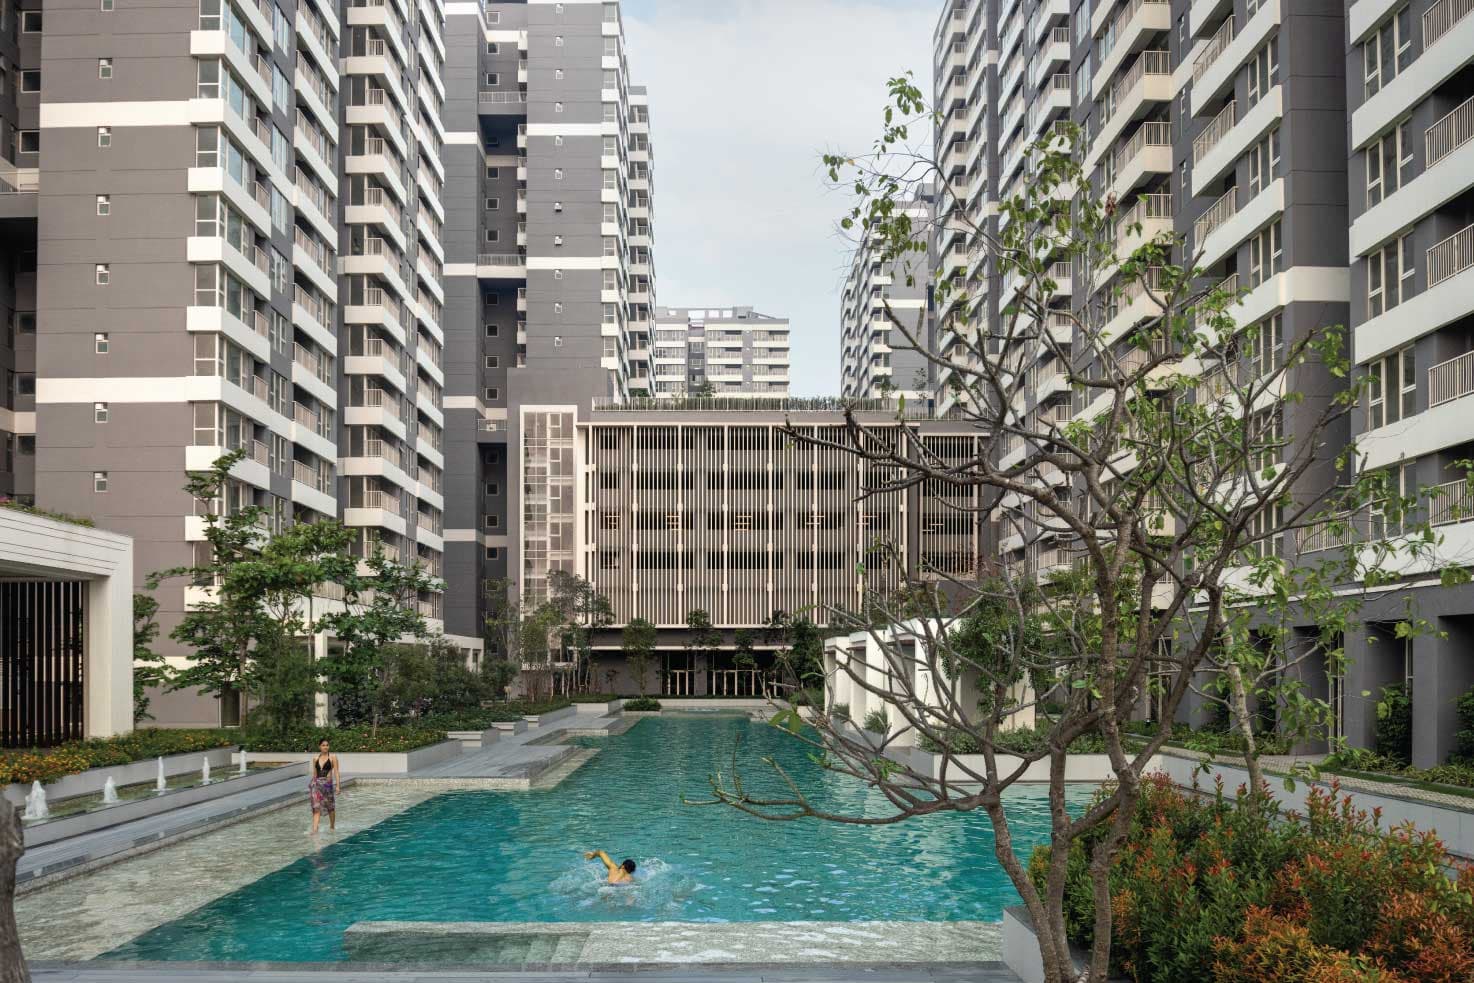
New Town, Action Area I, Behind Novotel
PS One10 — Signature Tower
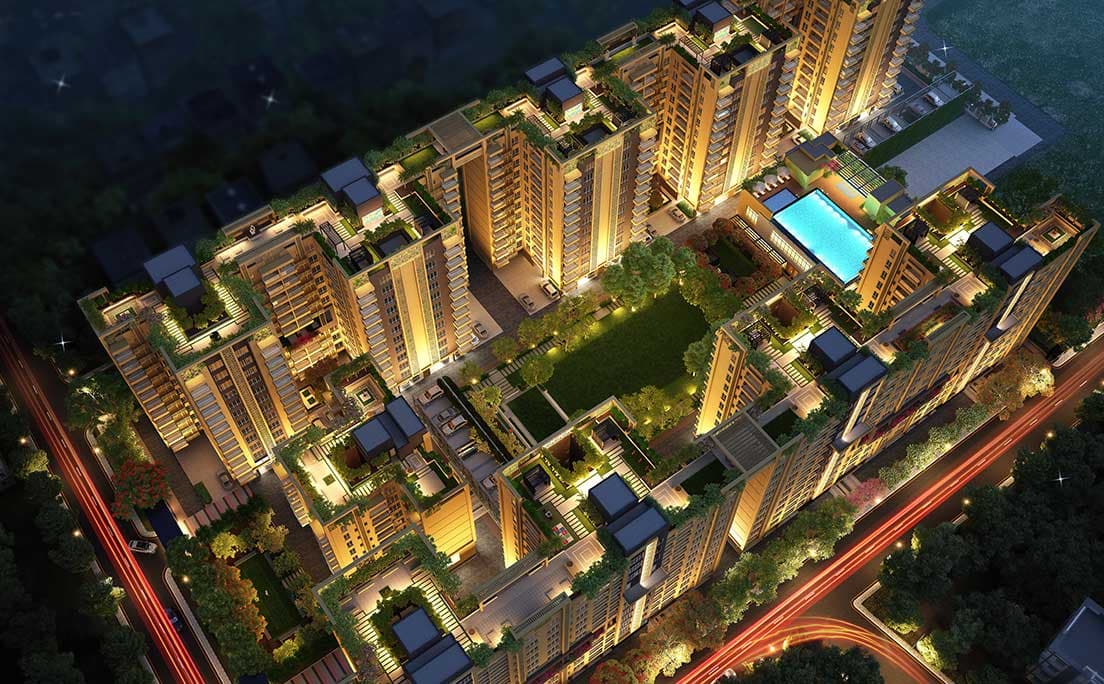
Action Area I, New Town, Kolkata (Near Coal India & Sector V)
Ambuja Neotia Urvisha — The Condoville
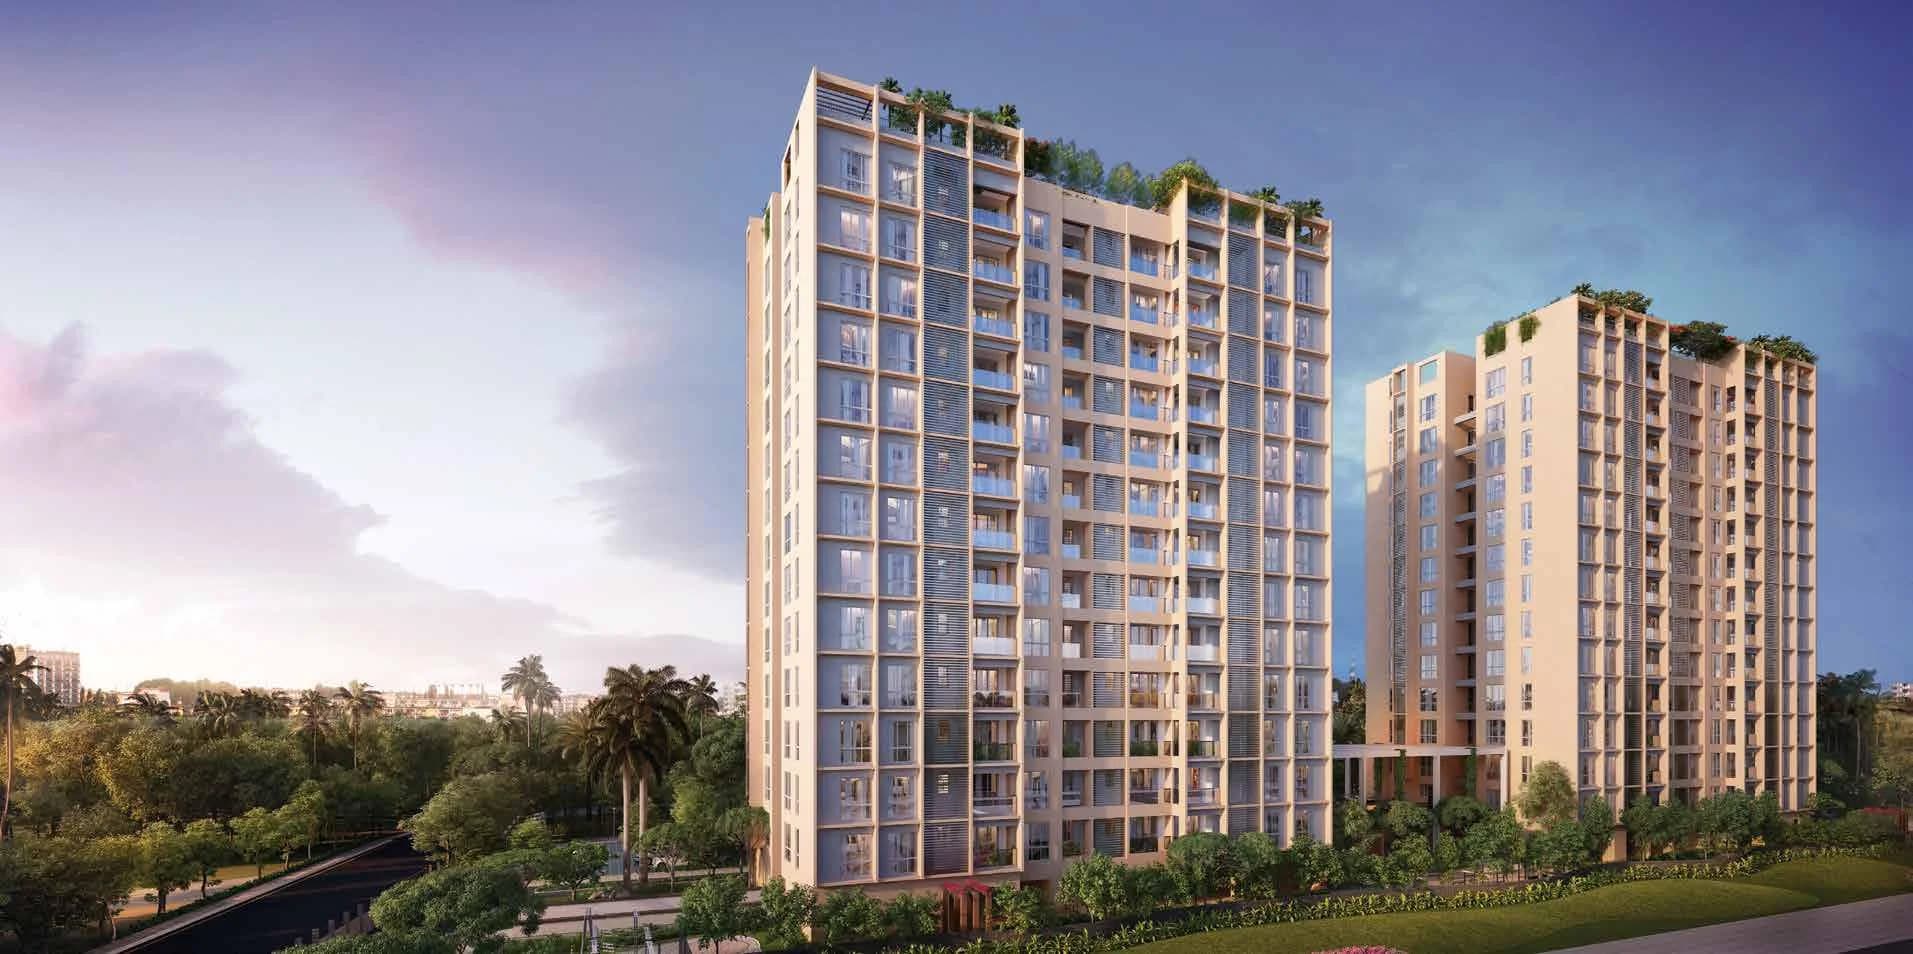
New Town, Action Area II, Kolkata
Ambuja Neotia Ecospace Residencia
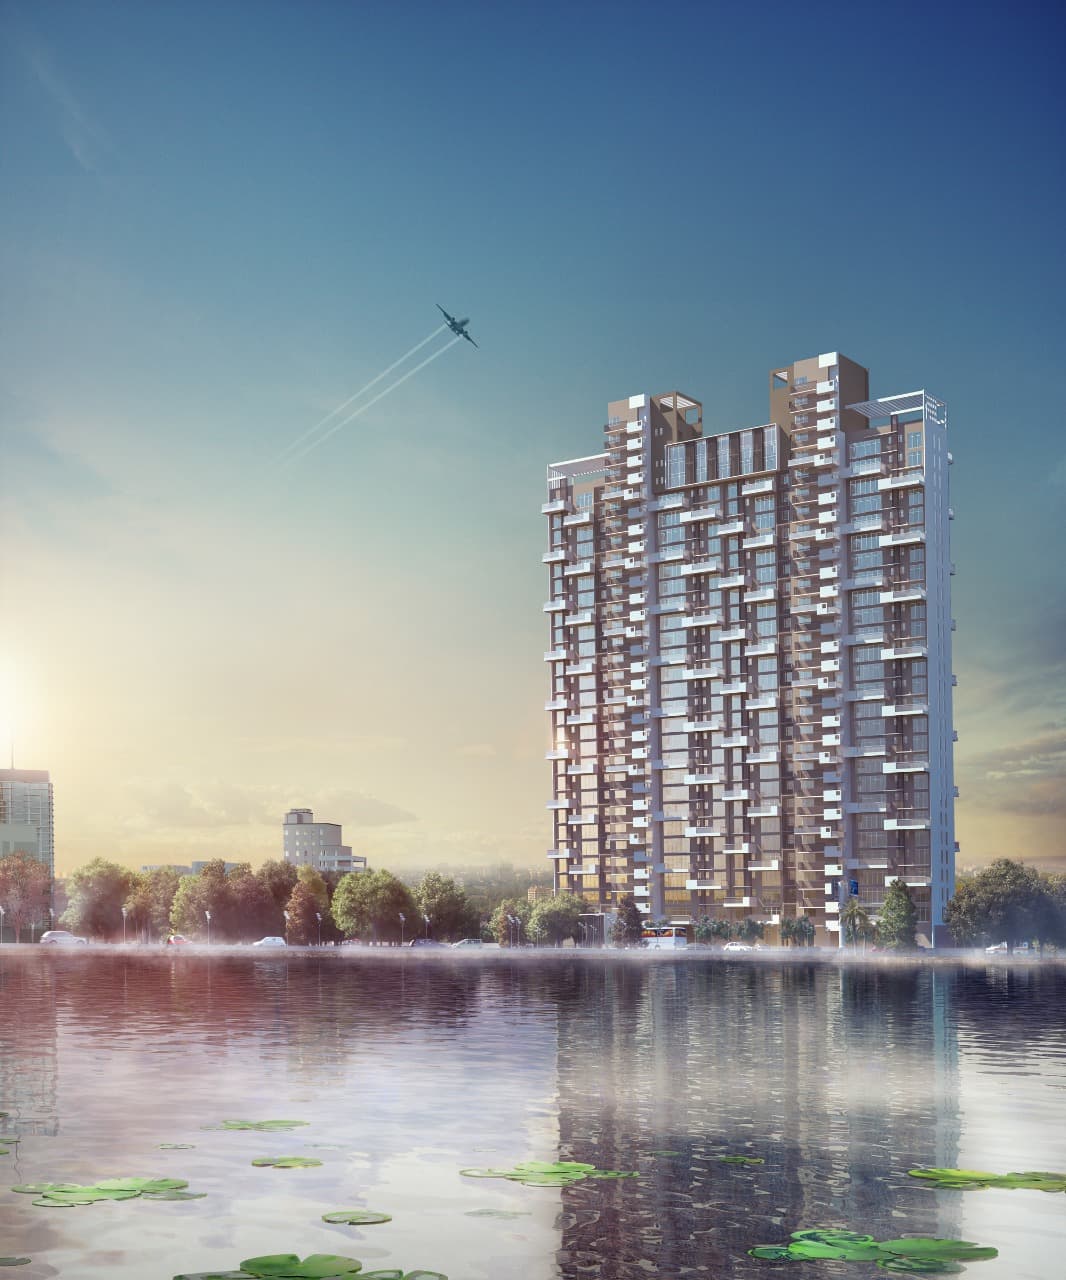
Salt Lake, Sector V / EM Bypass Connectivity, Kolkata