

Merlin The Fourth — Salt Lake
Offered At
₹ 3.18 - 4.42 Cr
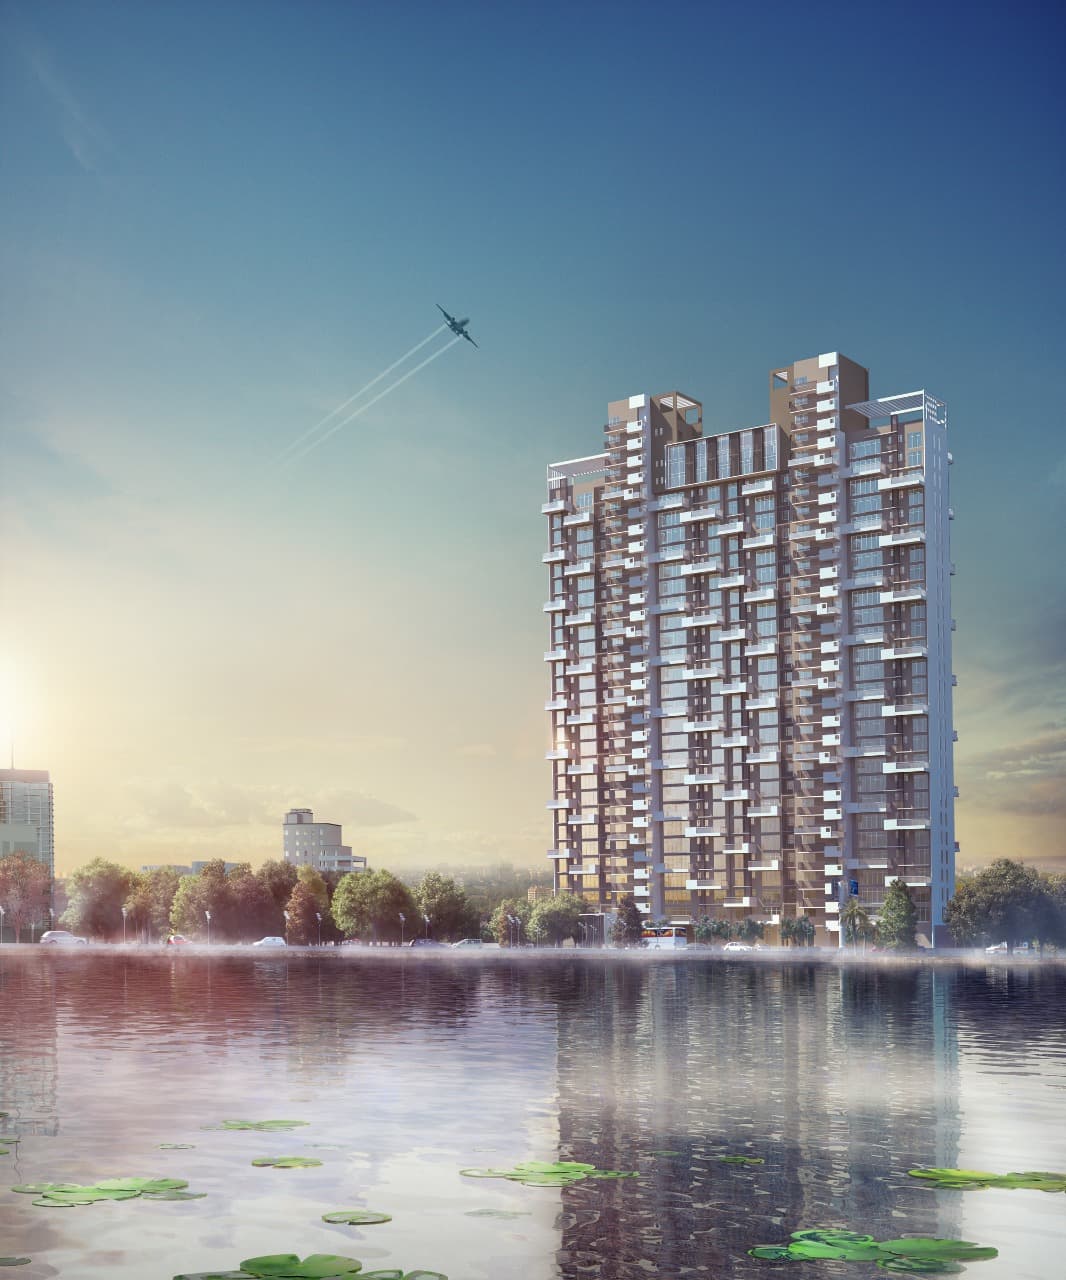
Key Residence Specifications
Project
Merlin The Fourth
Location
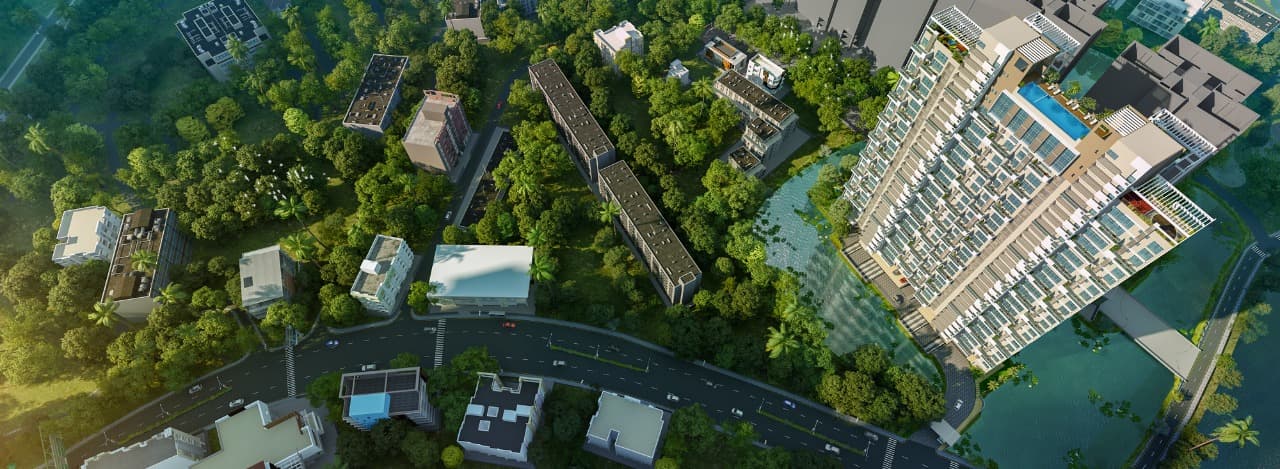
Salt Lake, Sector V / EM Bypass Connectivity, Kolkata
Apartment Configurations
3, 4 BHK Apartment
Built-Up Area
1465 – 2033 sq.ft. Built-up Area
Project Area
4.5 Acres
Open Space
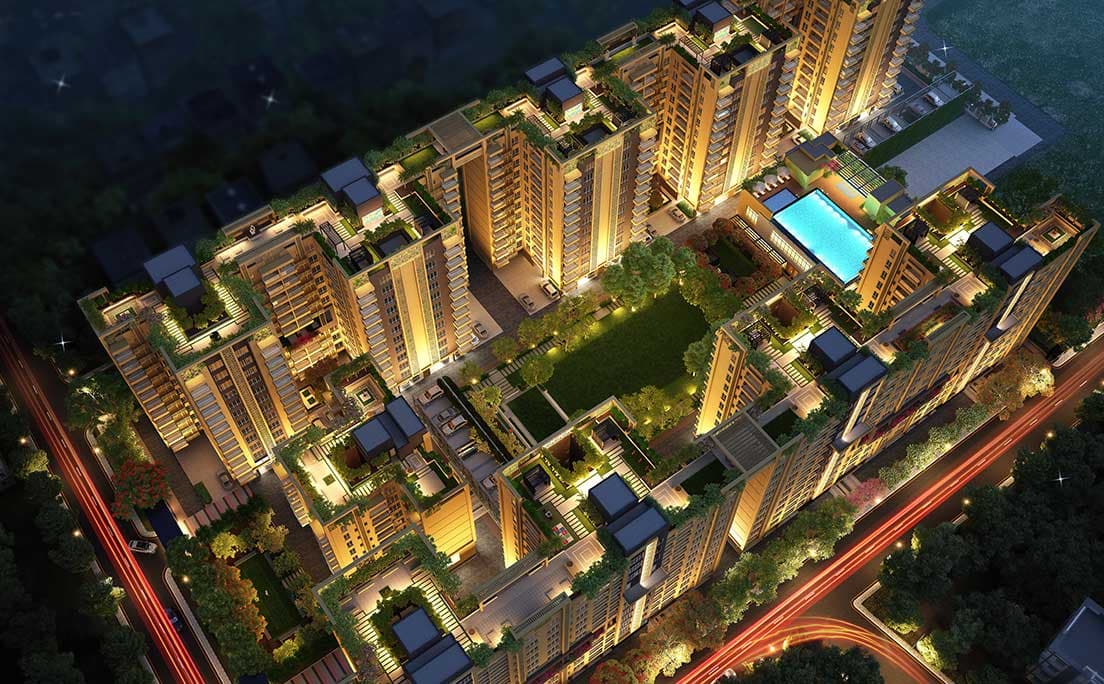
75% Open Greens & Terrace Garden
Views
Salt Lake Skyline & Central Park Views
Development
Gated Society
Facing
south east Facing
Status & Timeline
Under Construction (Possession: December 2026)
Advisory Representation
Authorized Channel Partner
About the Project & Residence
“Wake up in one of Salt Lake's prime residential destinations with modern architecture, premium interiors, and a connected urban lifestyle.”
“Experience spacious 3 & 4 BHK residences designed around comfort, safety, premium finishes, and efficient planning.”
“Live close to leading schools, healthcare, shopping, transport infrastructure, and New Town while enjoying a full lifestyle amenity ecosystem.”
A Premium Address in the Heart of Salt Lake by Merlin Group. Designed around modern architecture, spacious 3 & 4 BHK floorplates, and seamless connectivity to Sector V's premier IT infrastructure.
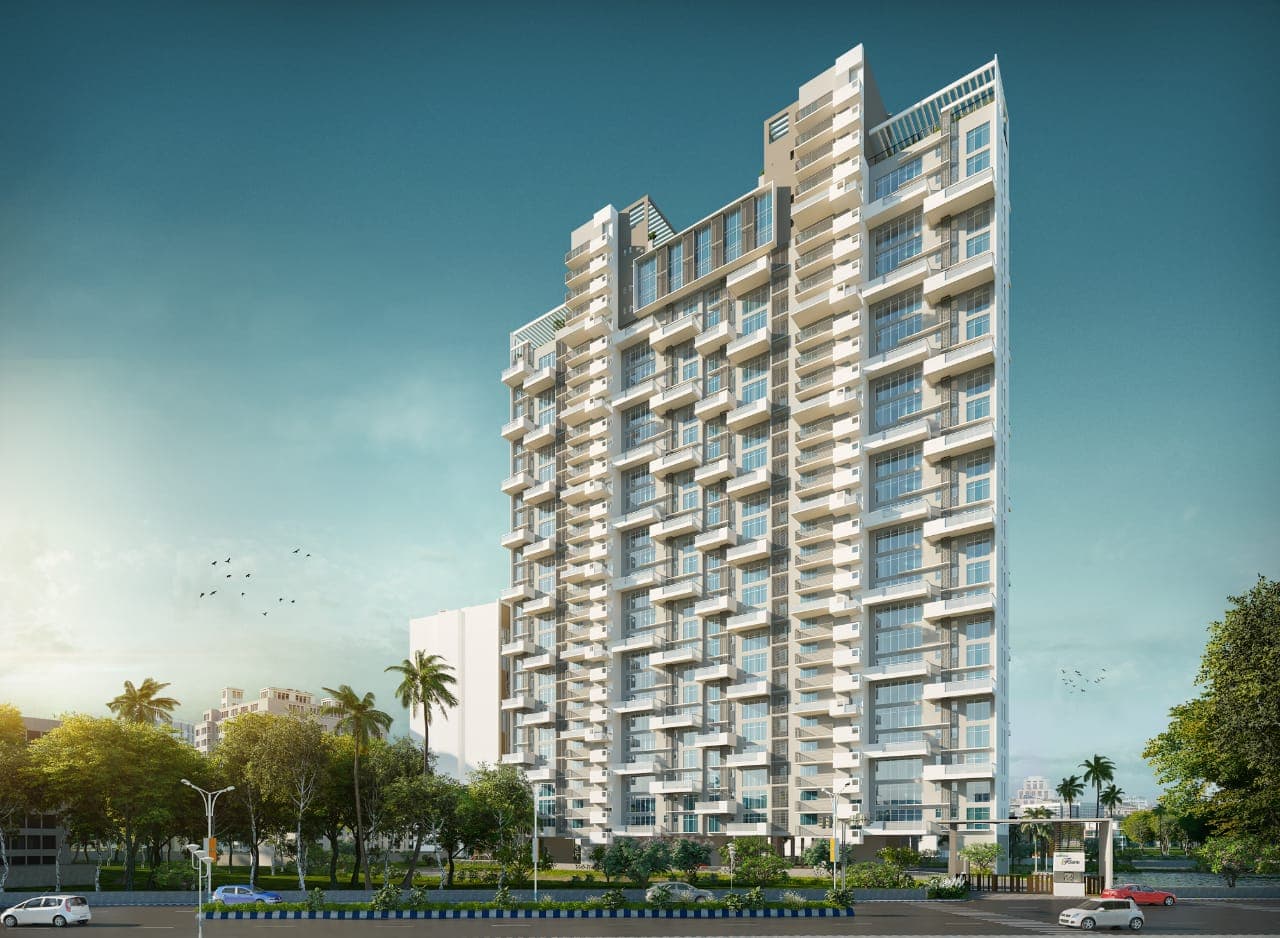
Visual Showcase
Project & Lifestyle Gallery
.png&w=3840&q=75)
.png&w=3840&q=75)
.png&w=3840&q=75)
.png&w=3840&q=75)
.png&w=3840&q=75)
.png&w=3840&q=75)
.png&w=3840&q=75)
.png&w=3840&q=75)
.png&w=3840&q=75)
.png&w=3840&q=75)
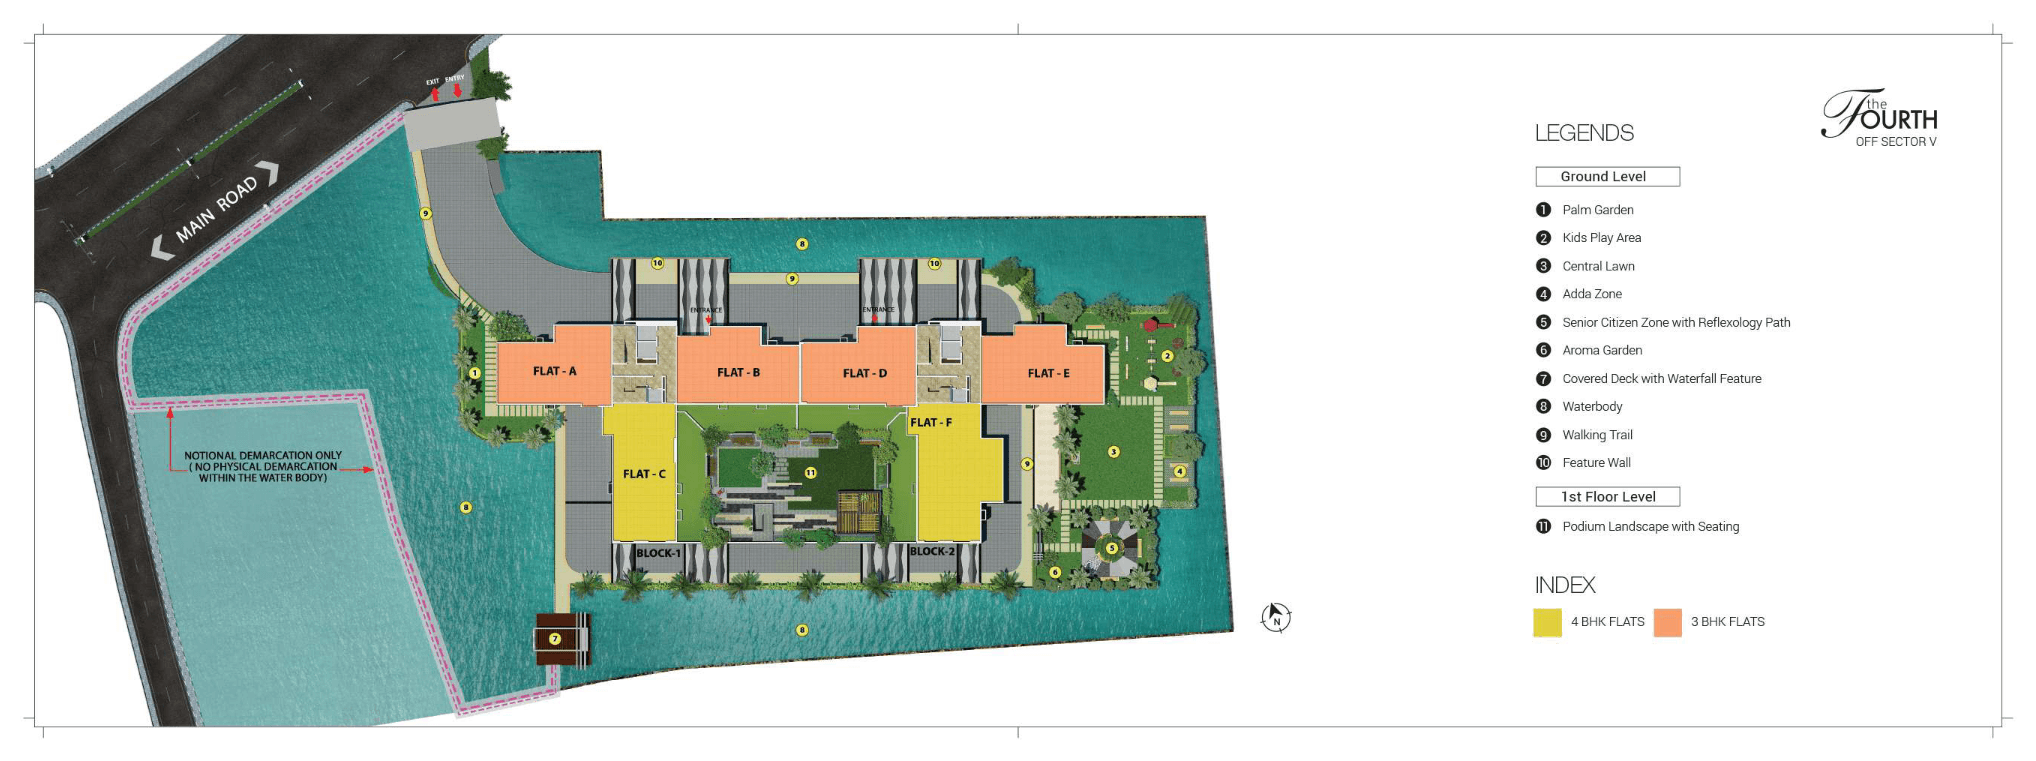
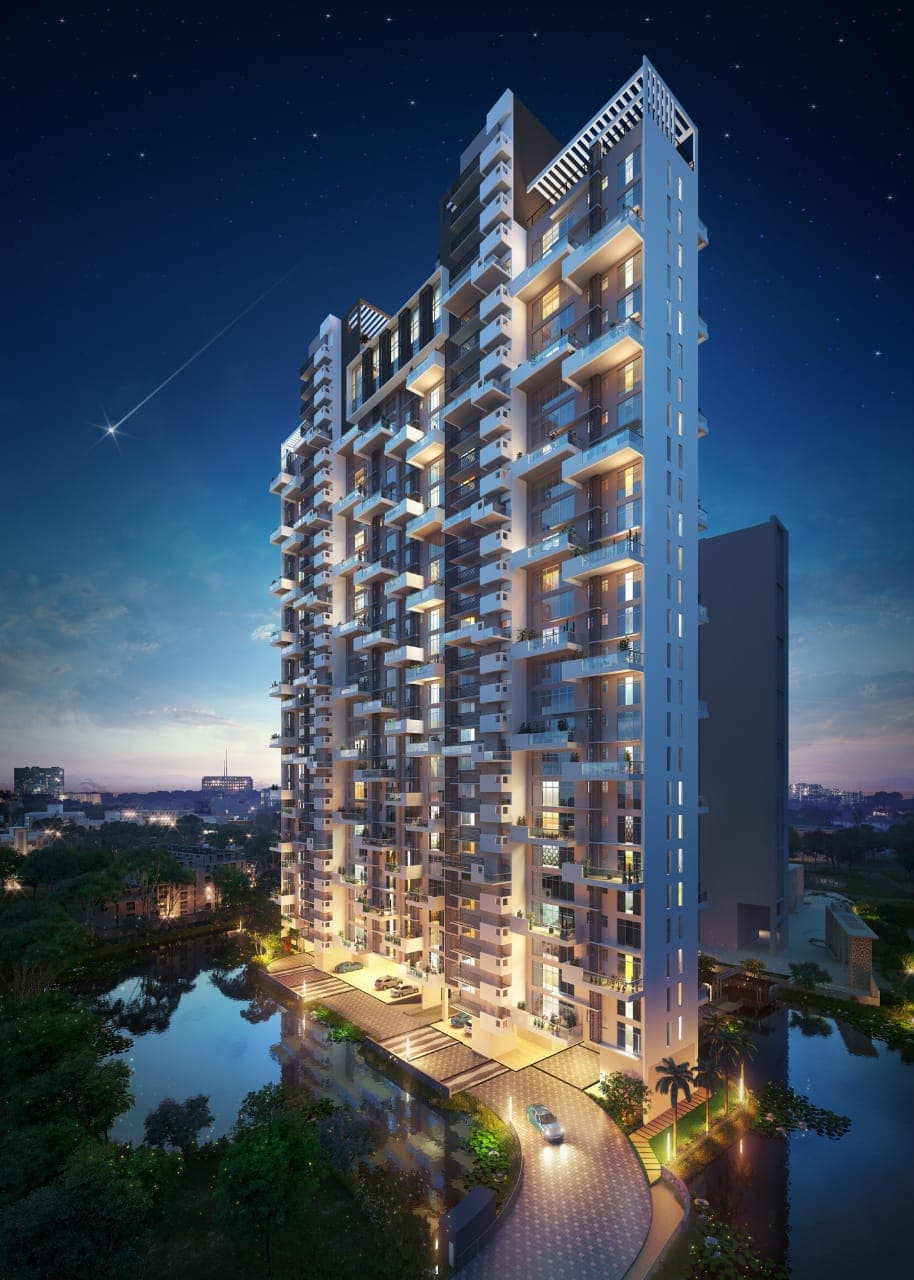
Spatial Blueprint
Unit Layout & Floor Plans
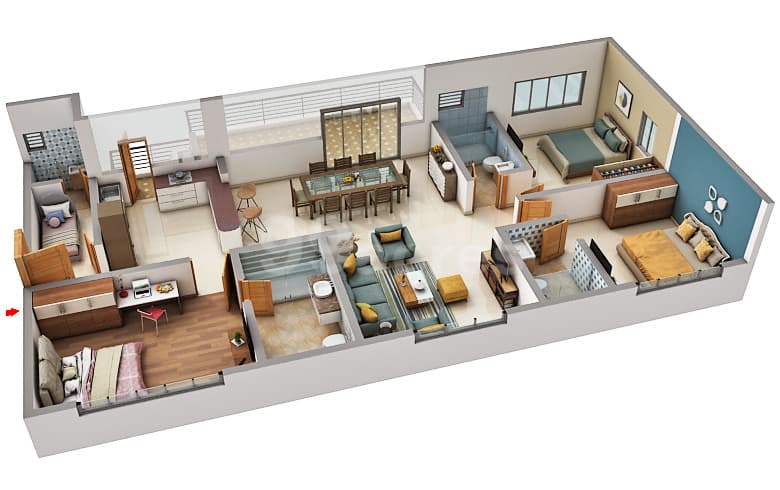
Project Data Sheet
Development Specifications
Property Type
Luxury Residential Apartments
Apartment Types
3 BHK & 4 BHK
Built-up Area
1465 – 2033 sq.ft.
Possession
December 2026
Flooring
Italian Marble & Wooden Flooring in Master Suites
Air Conditioning
VRF Air-Conditioning in Living & Dining
Statutory Compliance
Government RERA Registrations
Verified with the West Bengal Real Estate Regulatory Authority (WBRERA / HIRA). Public registration certificates available on request.
Amenities & Lifestyle Features
Architectural & Finish Highlights
Sky-High Legal Due Diligence Certified
Sanctioned building plans verified with the respective municipal body (NKDA / KMC). Title chain inspected for zero encumbrances, registered deeds, and clean mutation records.
Inquire About This Property
Connect directly with our dedicated Kolkata advisory team for a private consultation, title documentation review, or on-site tour.
Direct desk: +91 78903 60636
₹ 3.18 - 4.42 Cr
+ ChargesPRICE RANGE
3, 4 BHK Apartment
3 BHK Apartment
Built-up Area
1465 - 1705 sqft (136.1 - 158.4 sqm)
4 BHK Apartment
Built-up Area
1856 - 2033 sqft (172.43 - 188.87 sqm)
RECOMMENDED PORTFOLIO
Similar Properties You May Like
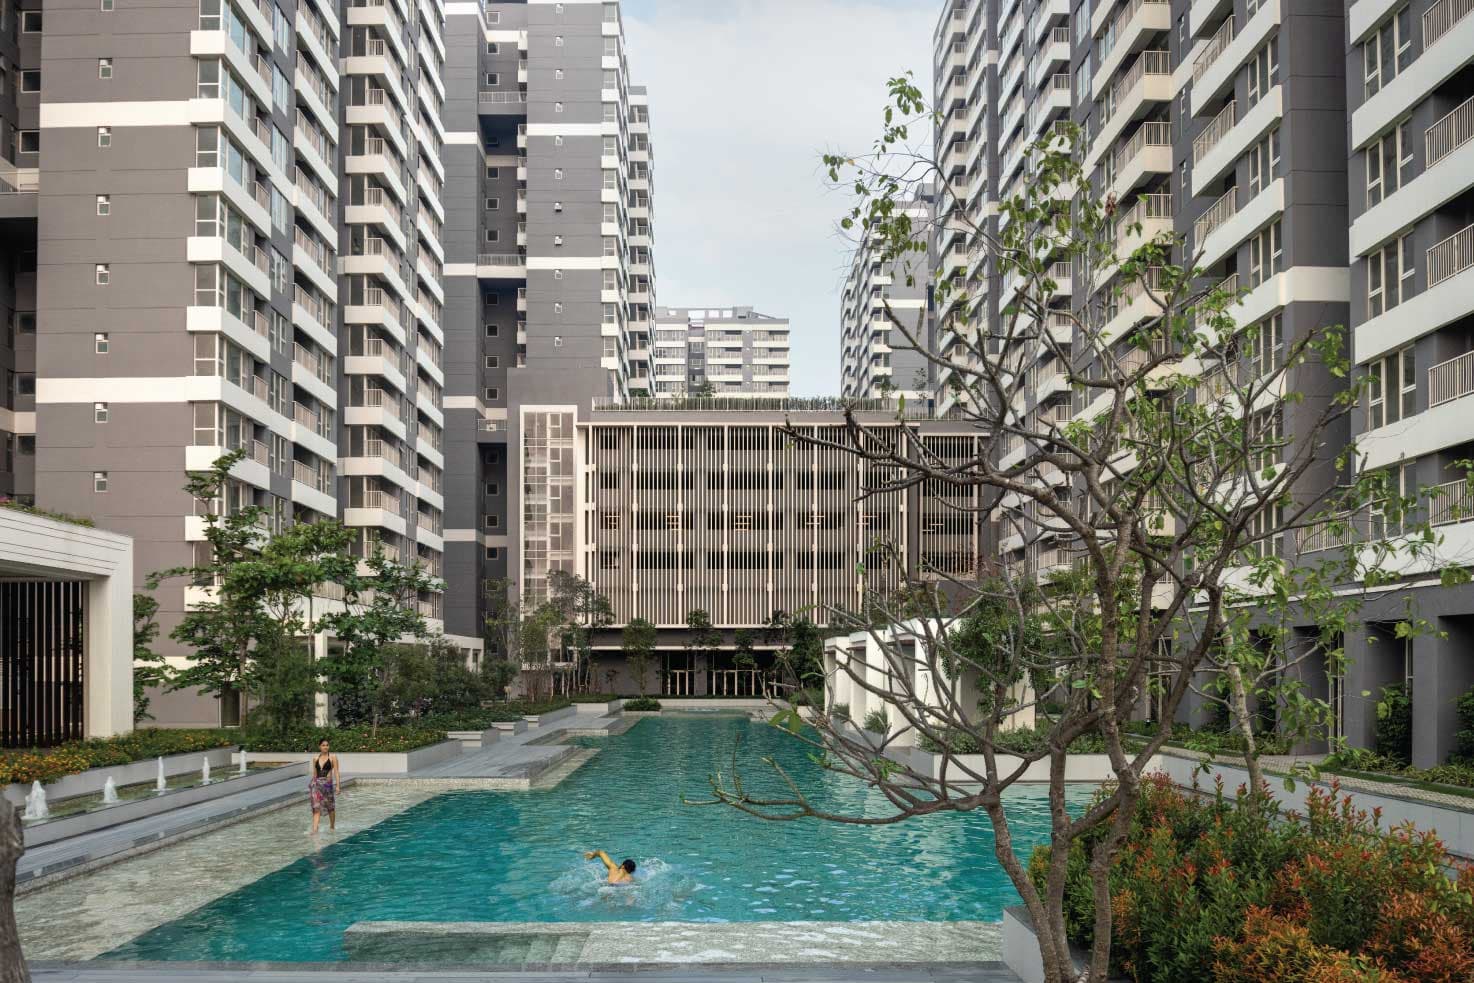
New Town, Action Area I, Behind Novotel
PS One10 — Signature Tower
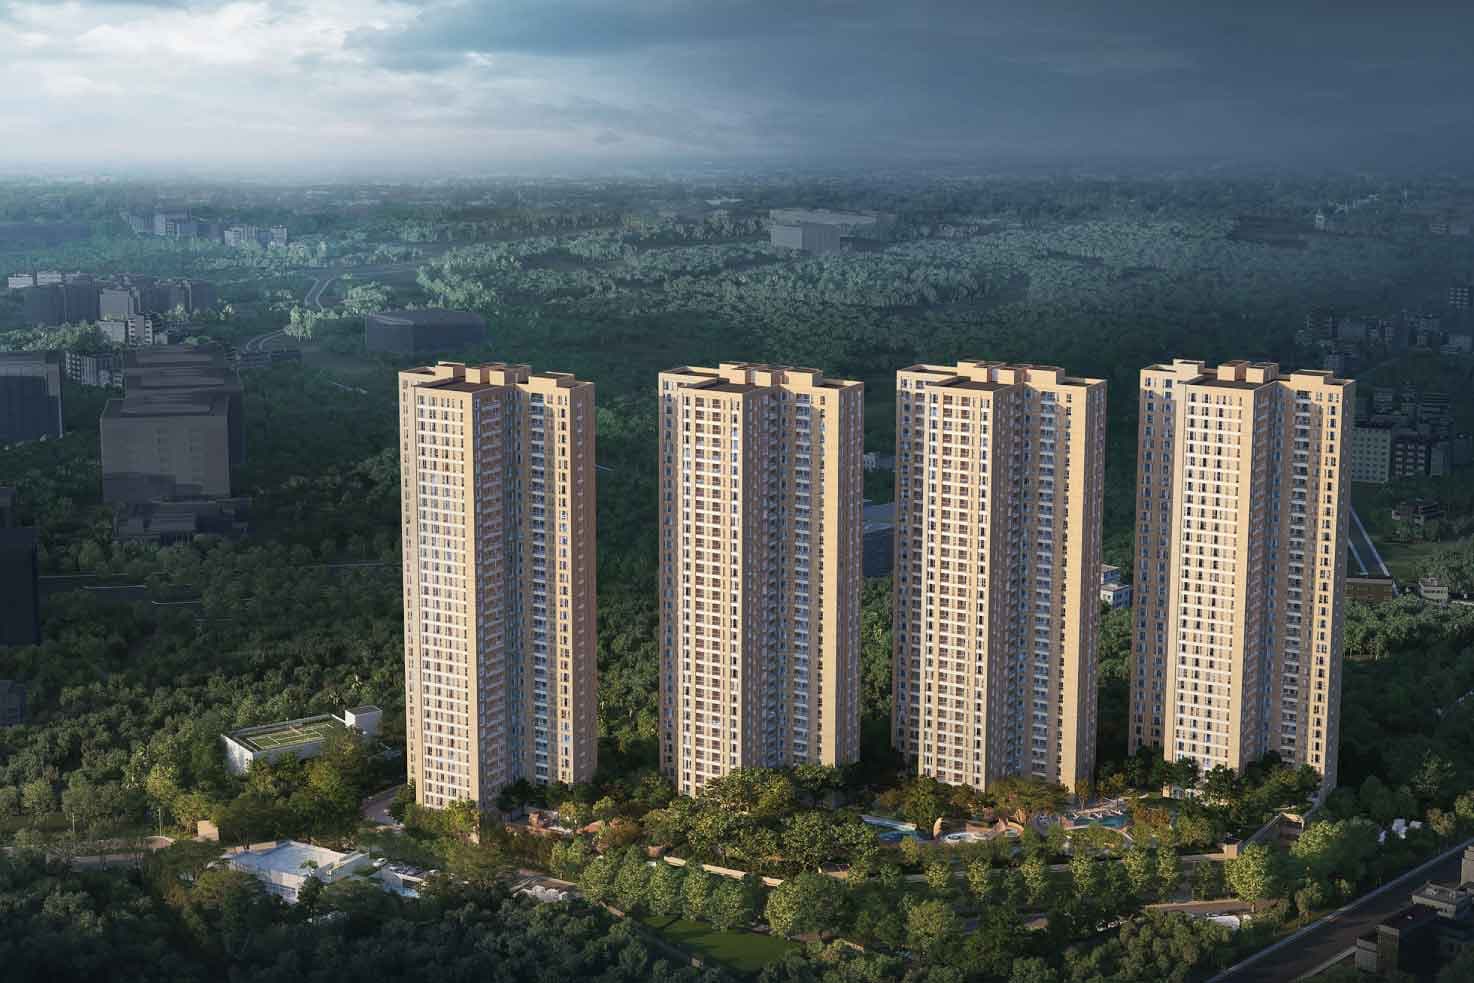
New Town Action Area II, Near Axis Mall & Eco Park
PS Vaanya — Urban Forest Residences
Action Area I, New Town, Kolkata (Near Coal India & Sector V)
Ambuja Neotia Urvisha — The Condoville
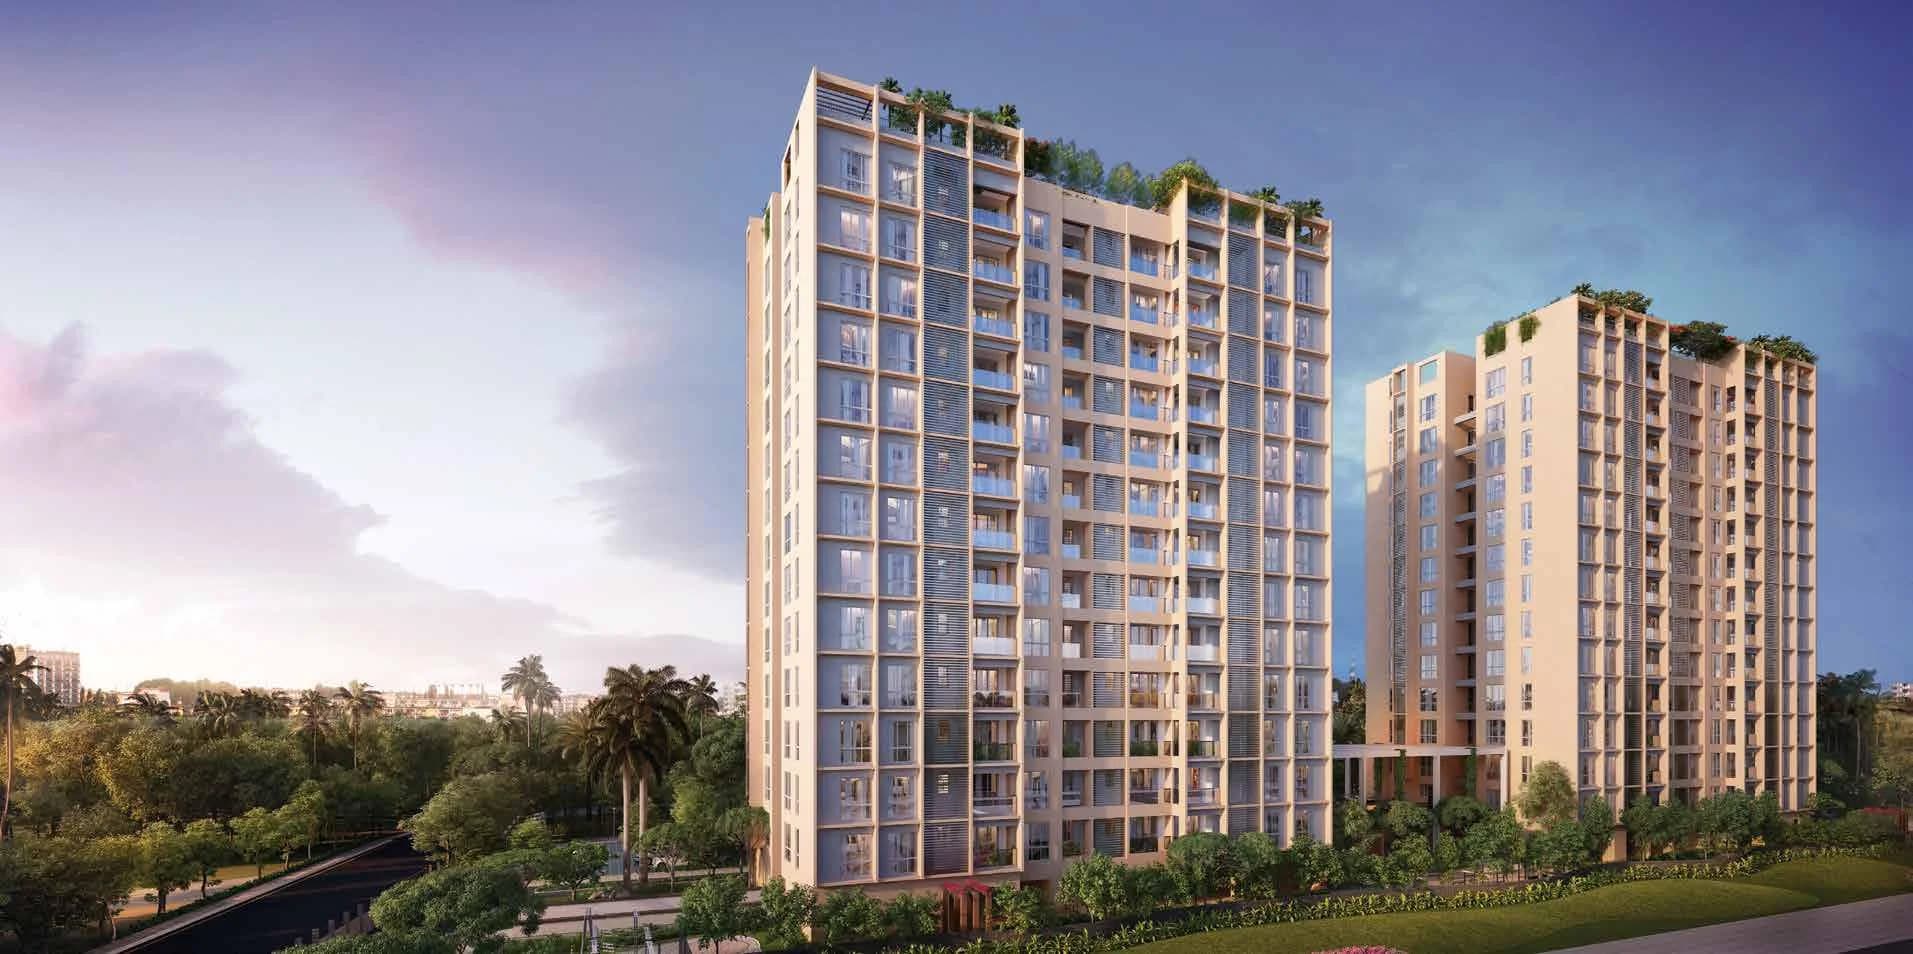
New Town, Action Area II, Kolkata